Before & after

What These Homes Became

Each image documents the home as it was found, as it evolved, and as it ultimately became.

Richmond District, San Francisco · Grand-Scale Estate Home

From Sterile to Divine

A 1917 Edwardian of 6,850 square feet, bought as a blank white canvas: the original woodwork buried beneath paint, the kitchen closed off behind three walls. Nothing here was replaced for effect. What could be uncovered was restored; what needed to be rebuilt was reimagined with the character of the original home in mind.

Property
Grand-Scale Estate Home
Built
1917
Size
6,850 sq ft
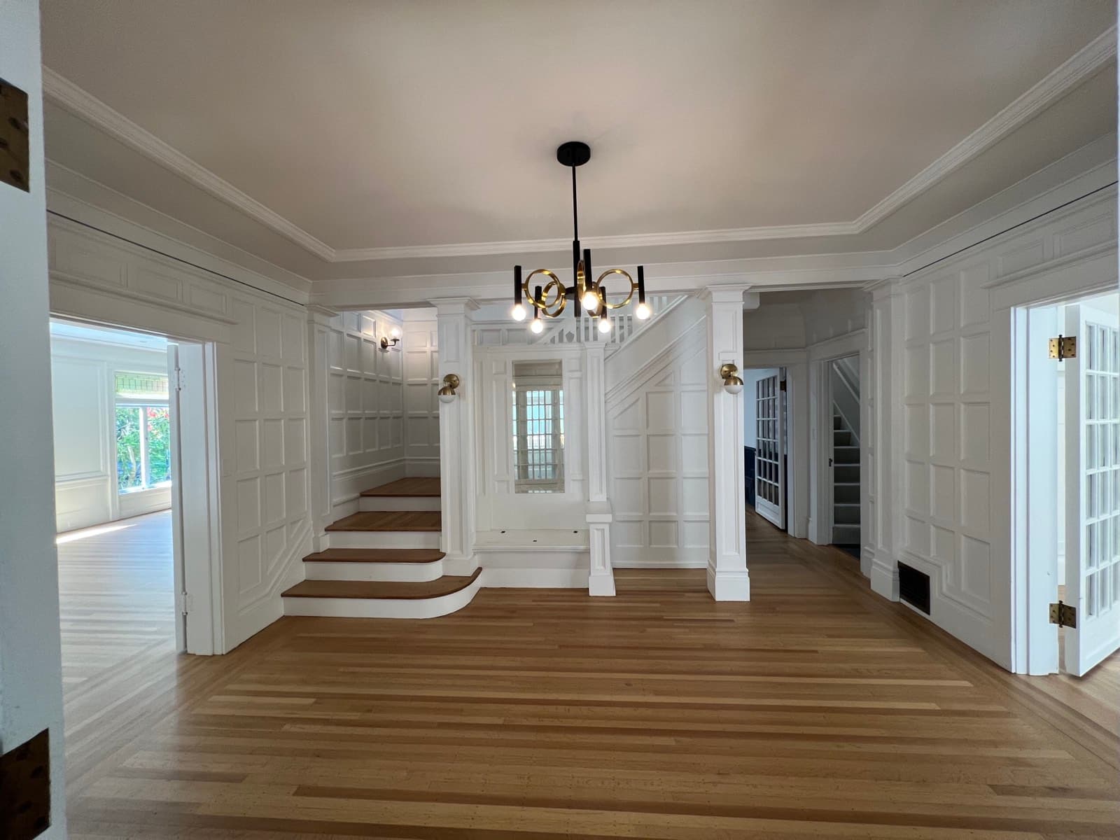
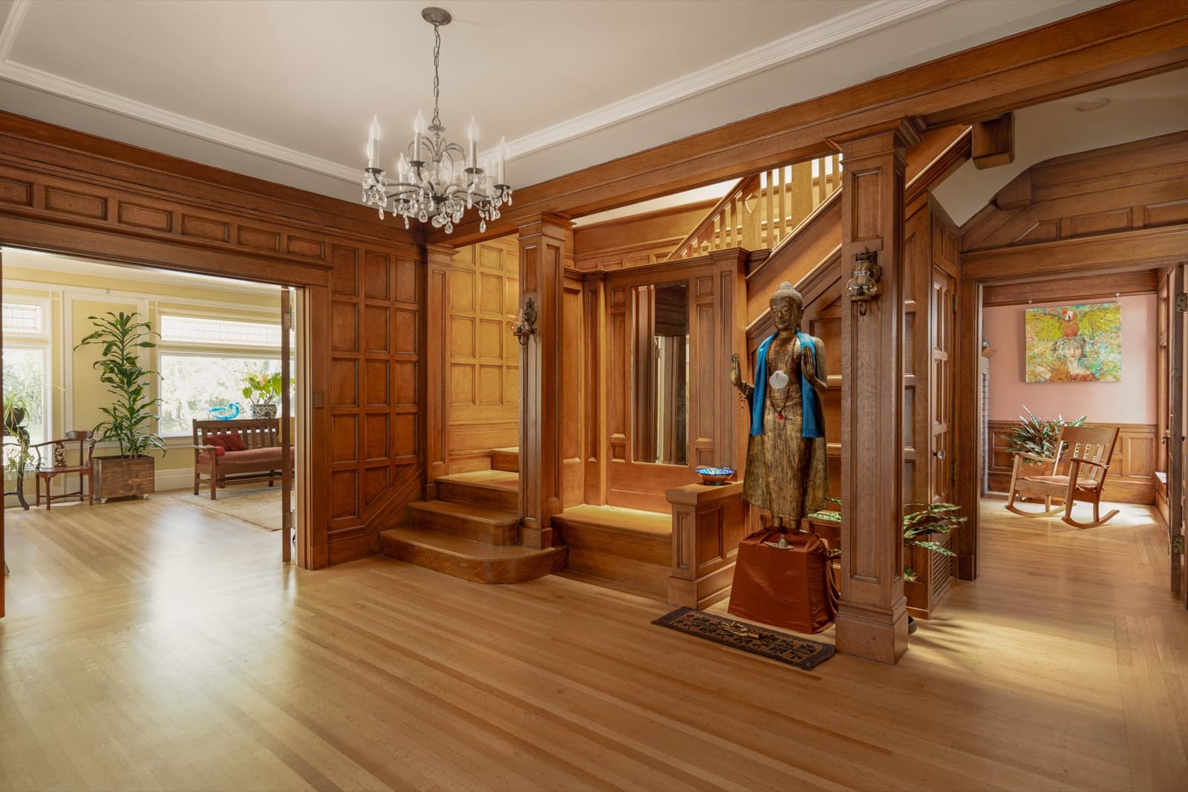
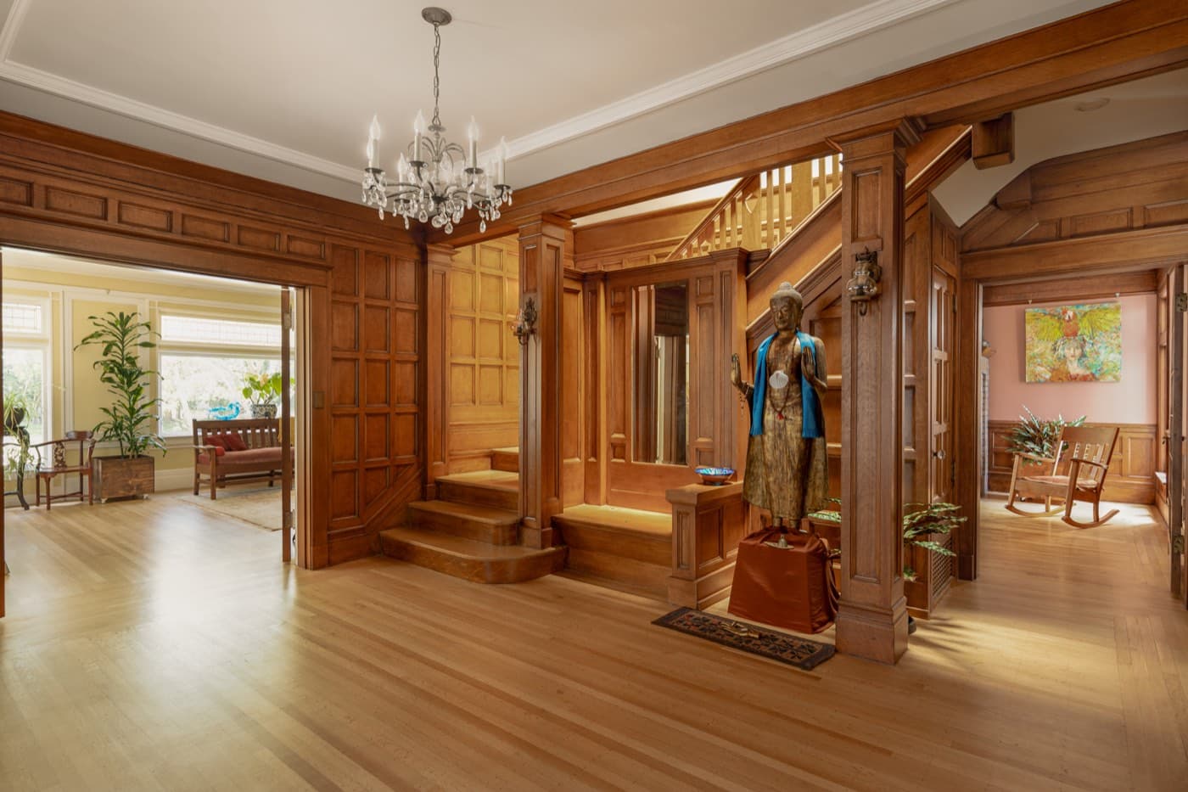
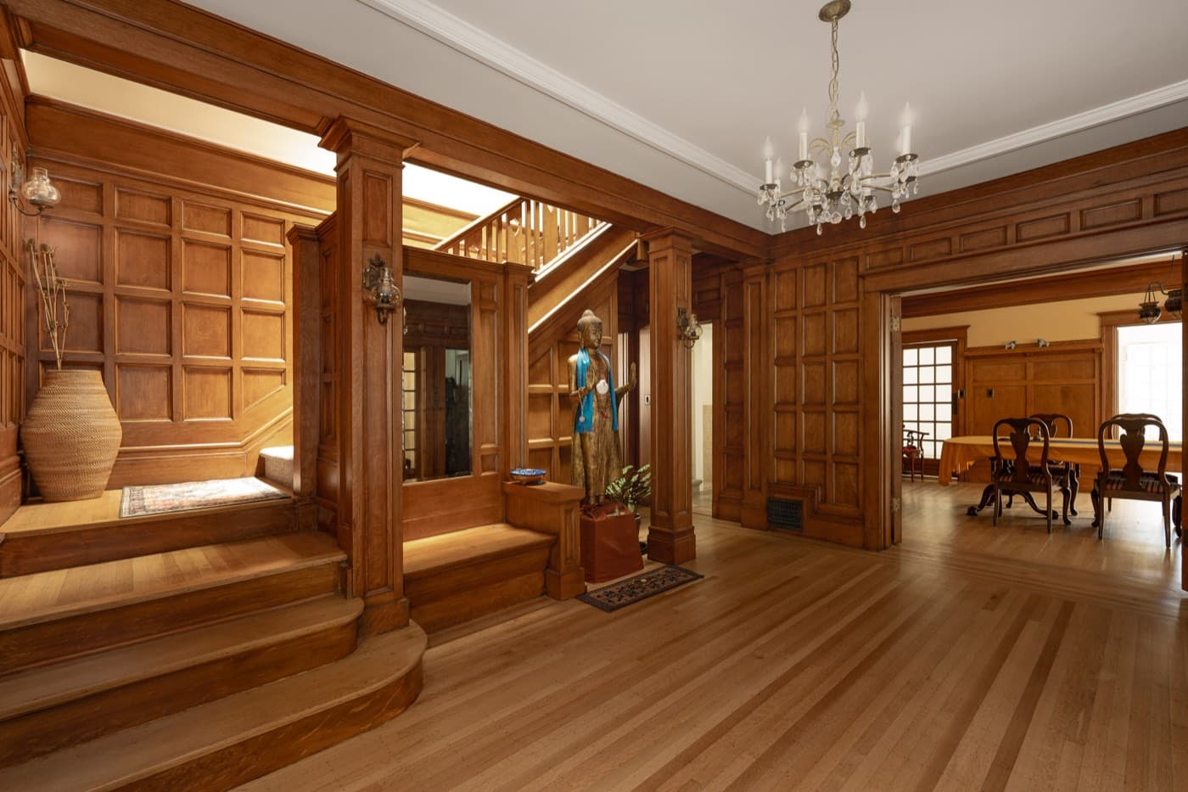
The same entry hall with the original wood paneling and staircase stripped and refinishedAfter

The Grand Foyer

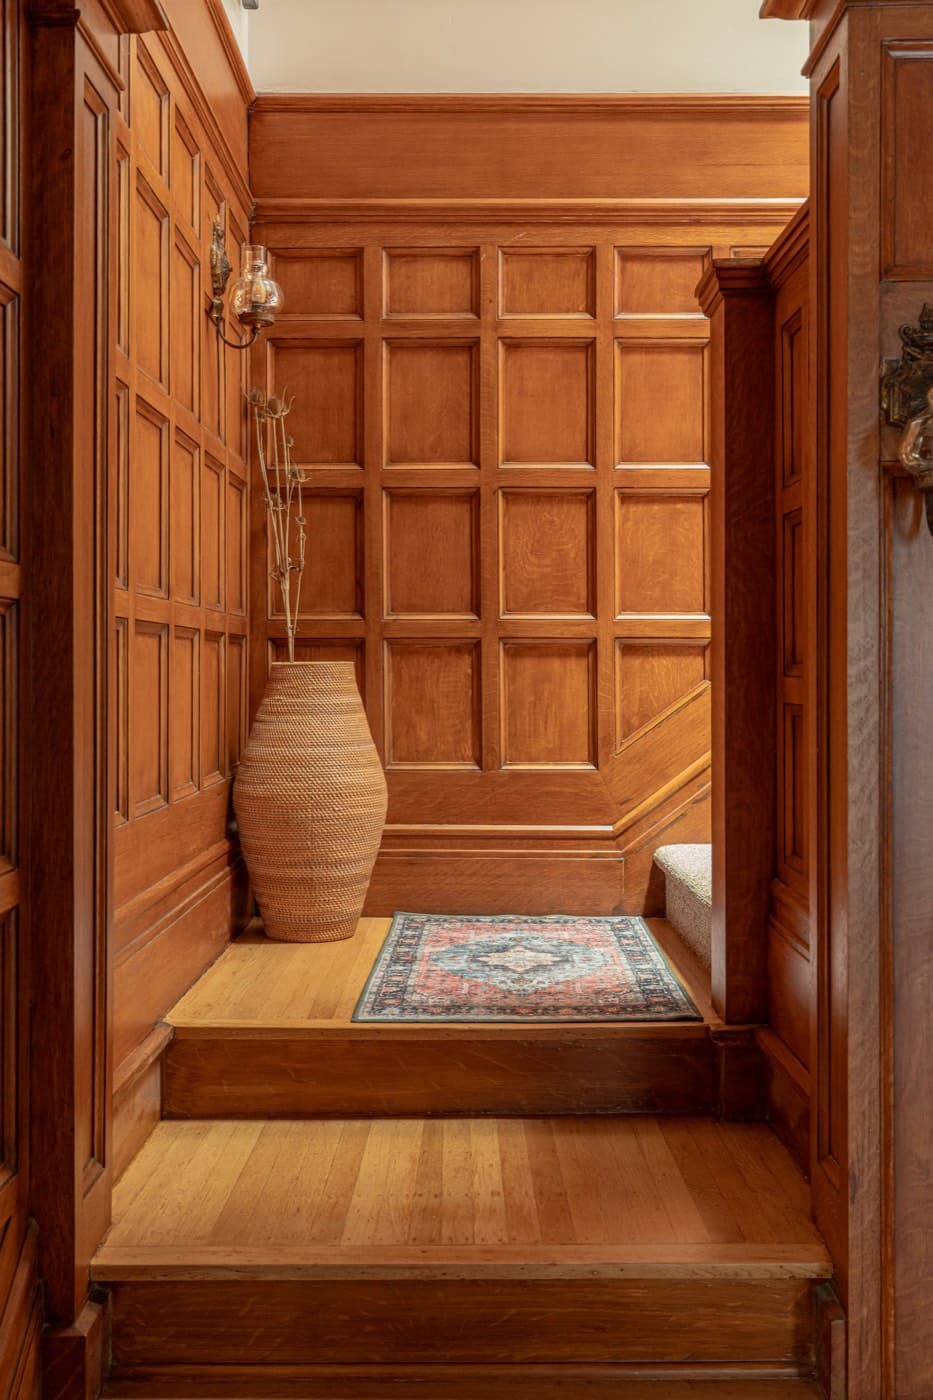
The paneling, the columns, the staircase, all of it was white when the house was purchased. None of it was replaced.

Working with several assistants, an artisan painstakingly stripped away the layers of paint, revealing the original woodwork and craftsmanship beneath. What emerged was not something newly created, but the foyer the house had been waiting to reveal.
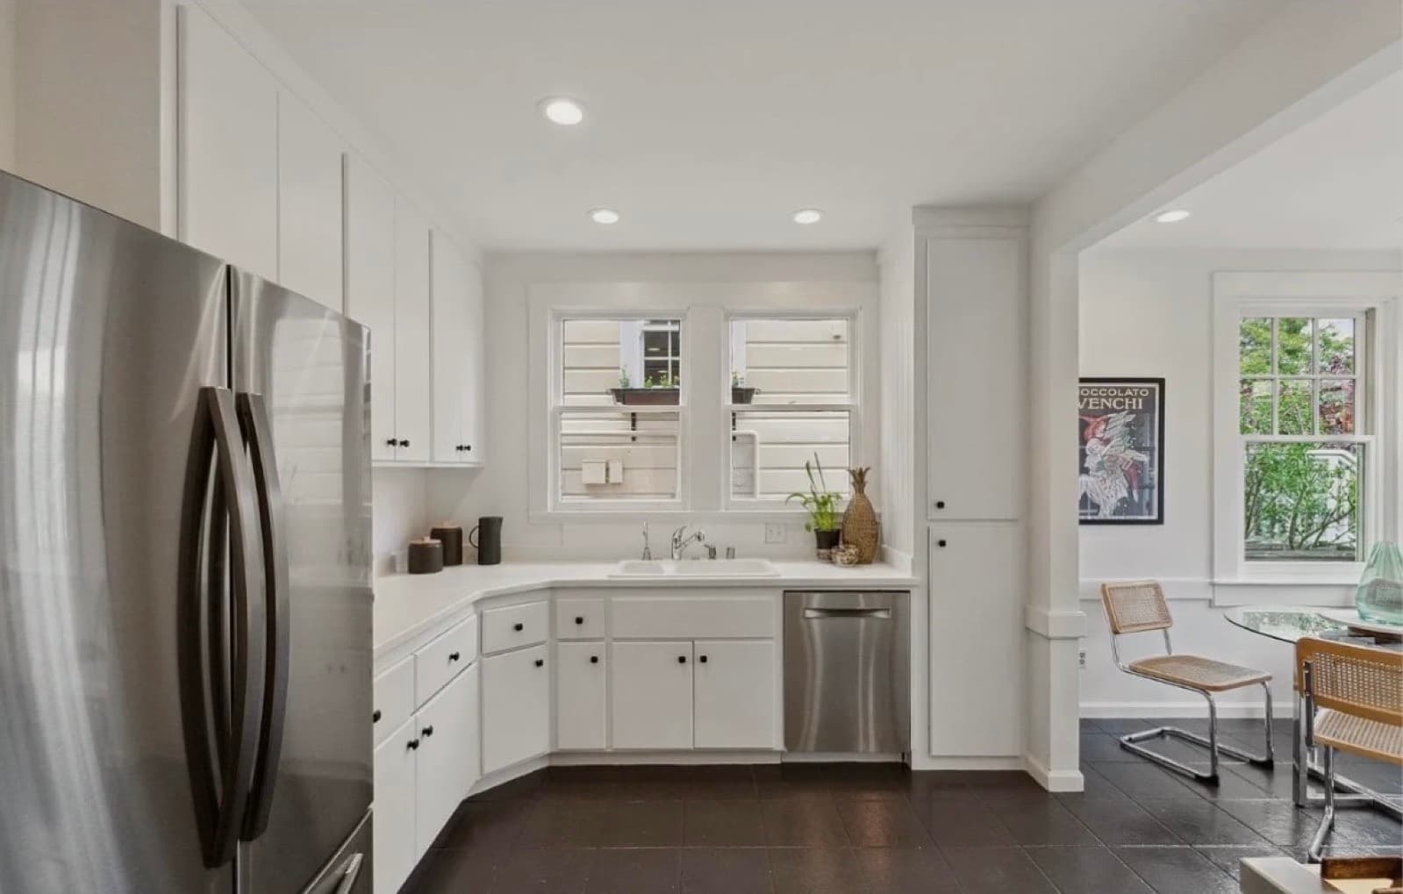
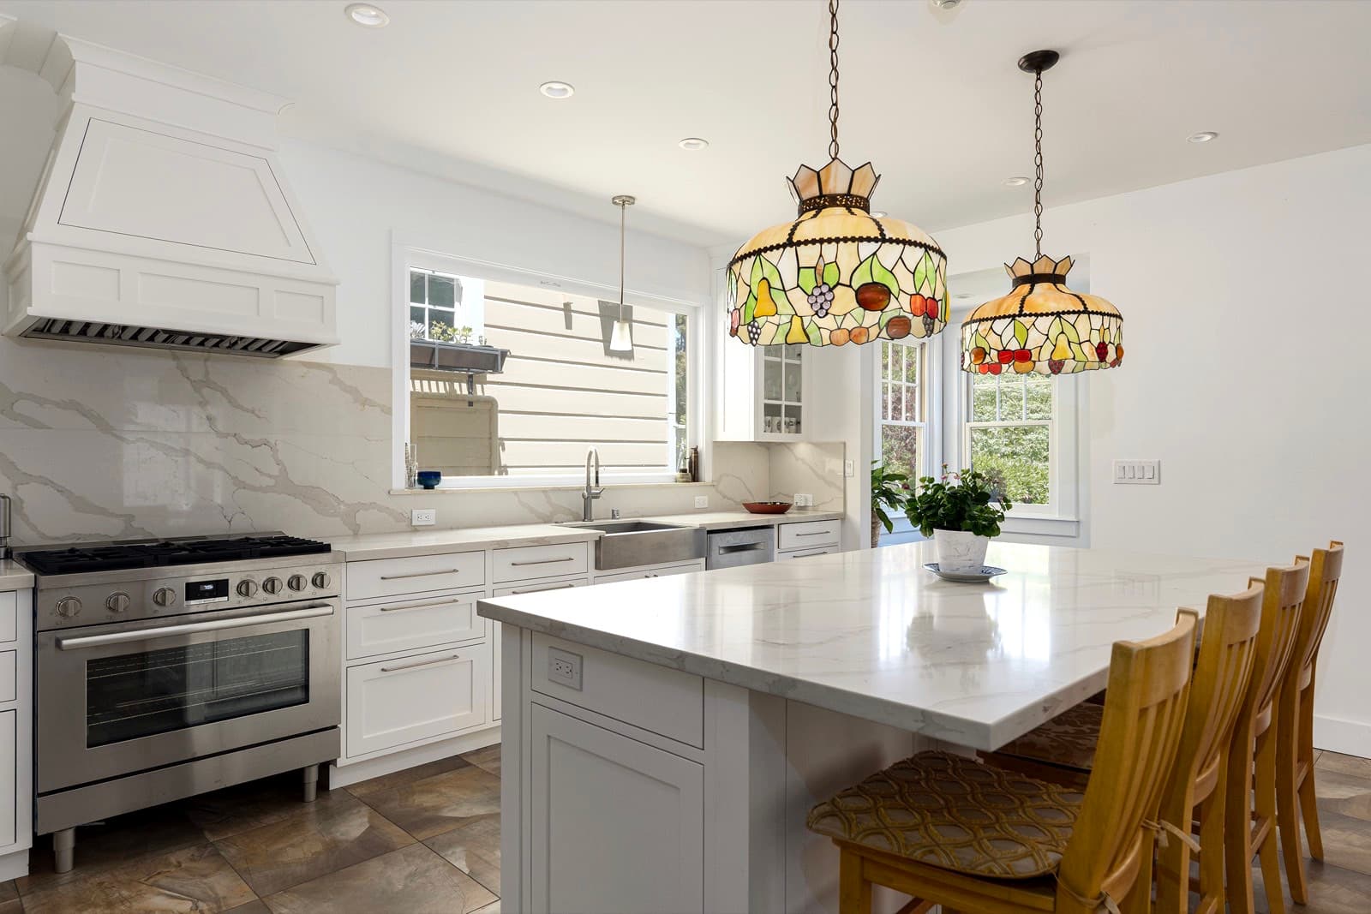
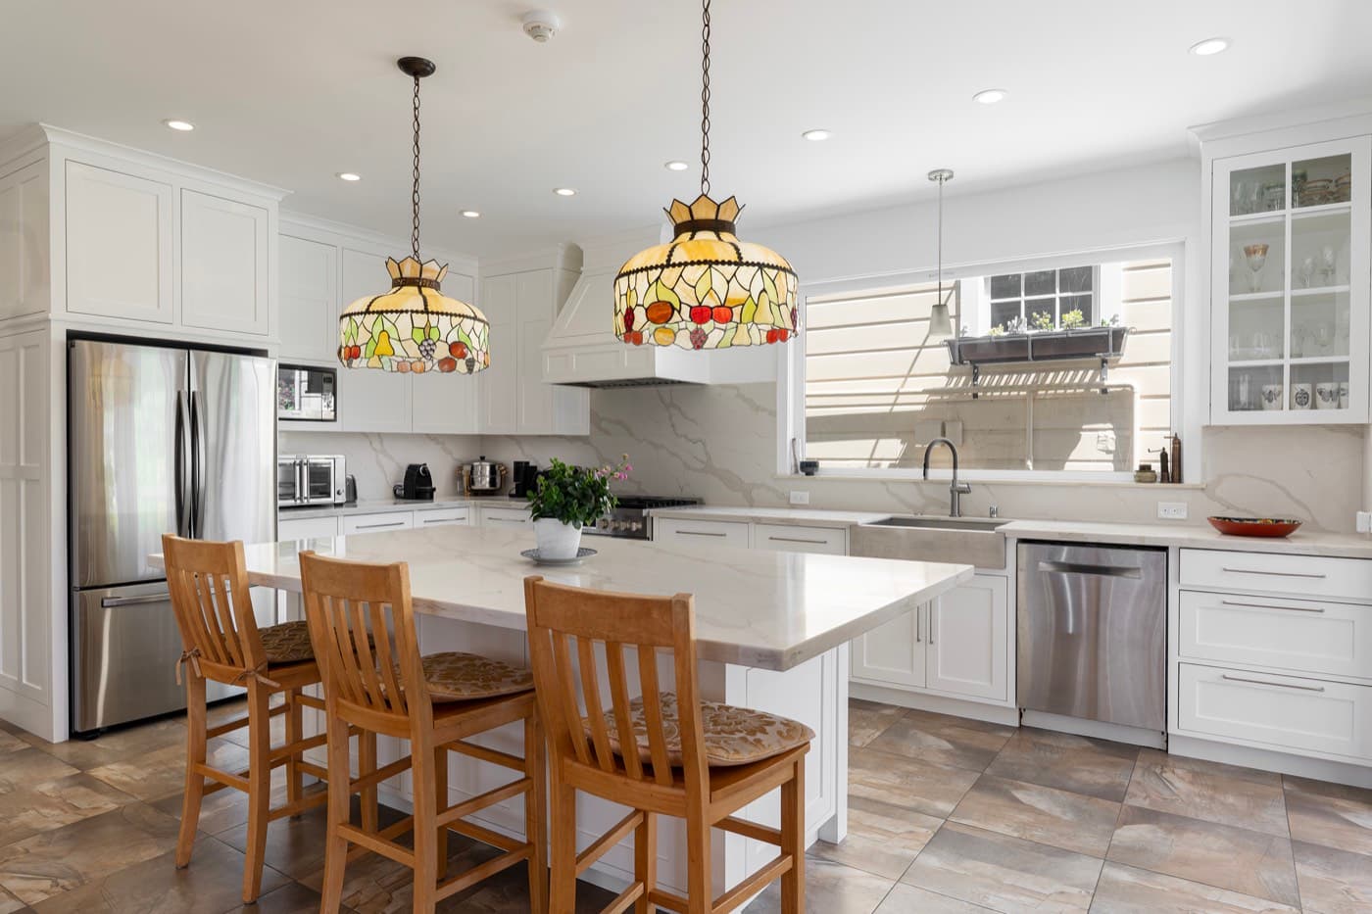
The rebuilt kitchen: the range under its custom plaster hood, marble backsplash and counters, with the new island alongsideAfter

Three Rooms Became One

Three small rooms were opened up to create the expansive kitchen the house had always called for. The walls came out, along with the small prep island that had divided the space, transforming a cramped, enclosed kitchen into one generous room filled with light.

Milena envisioned the new layout and designed the kitchen around a substantial central island with seating for six, custom cabinetry, and daylight entering from both ends of the room.

The result is a kitchen of true scale and presence, designed to feel as though it had always belonged in this grand Edwardian home.
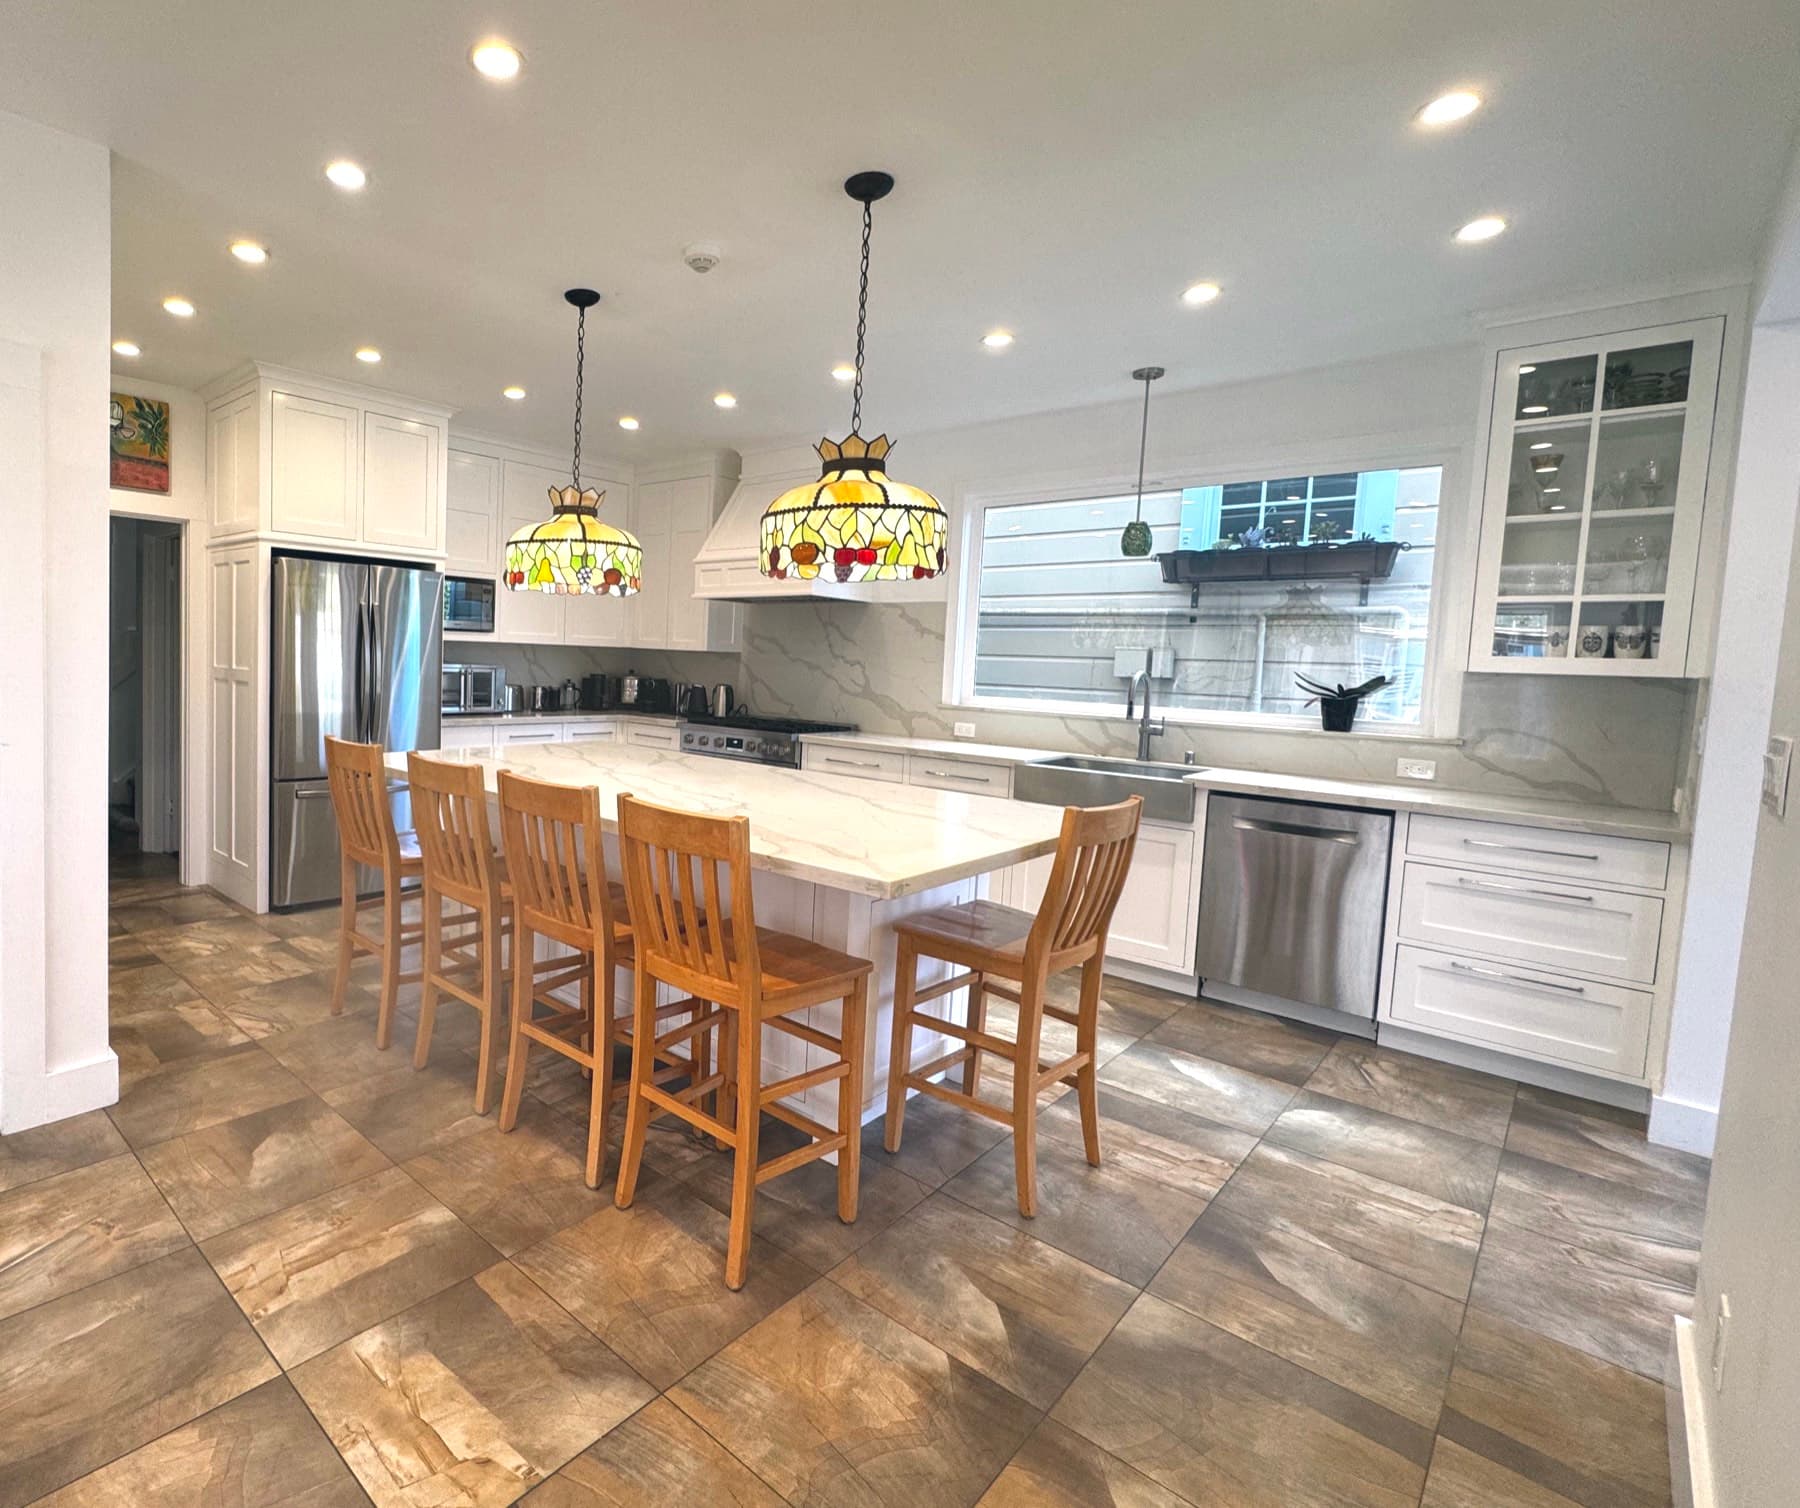
The finished kitchen seen wide: one room, island seating for six, light from both ends
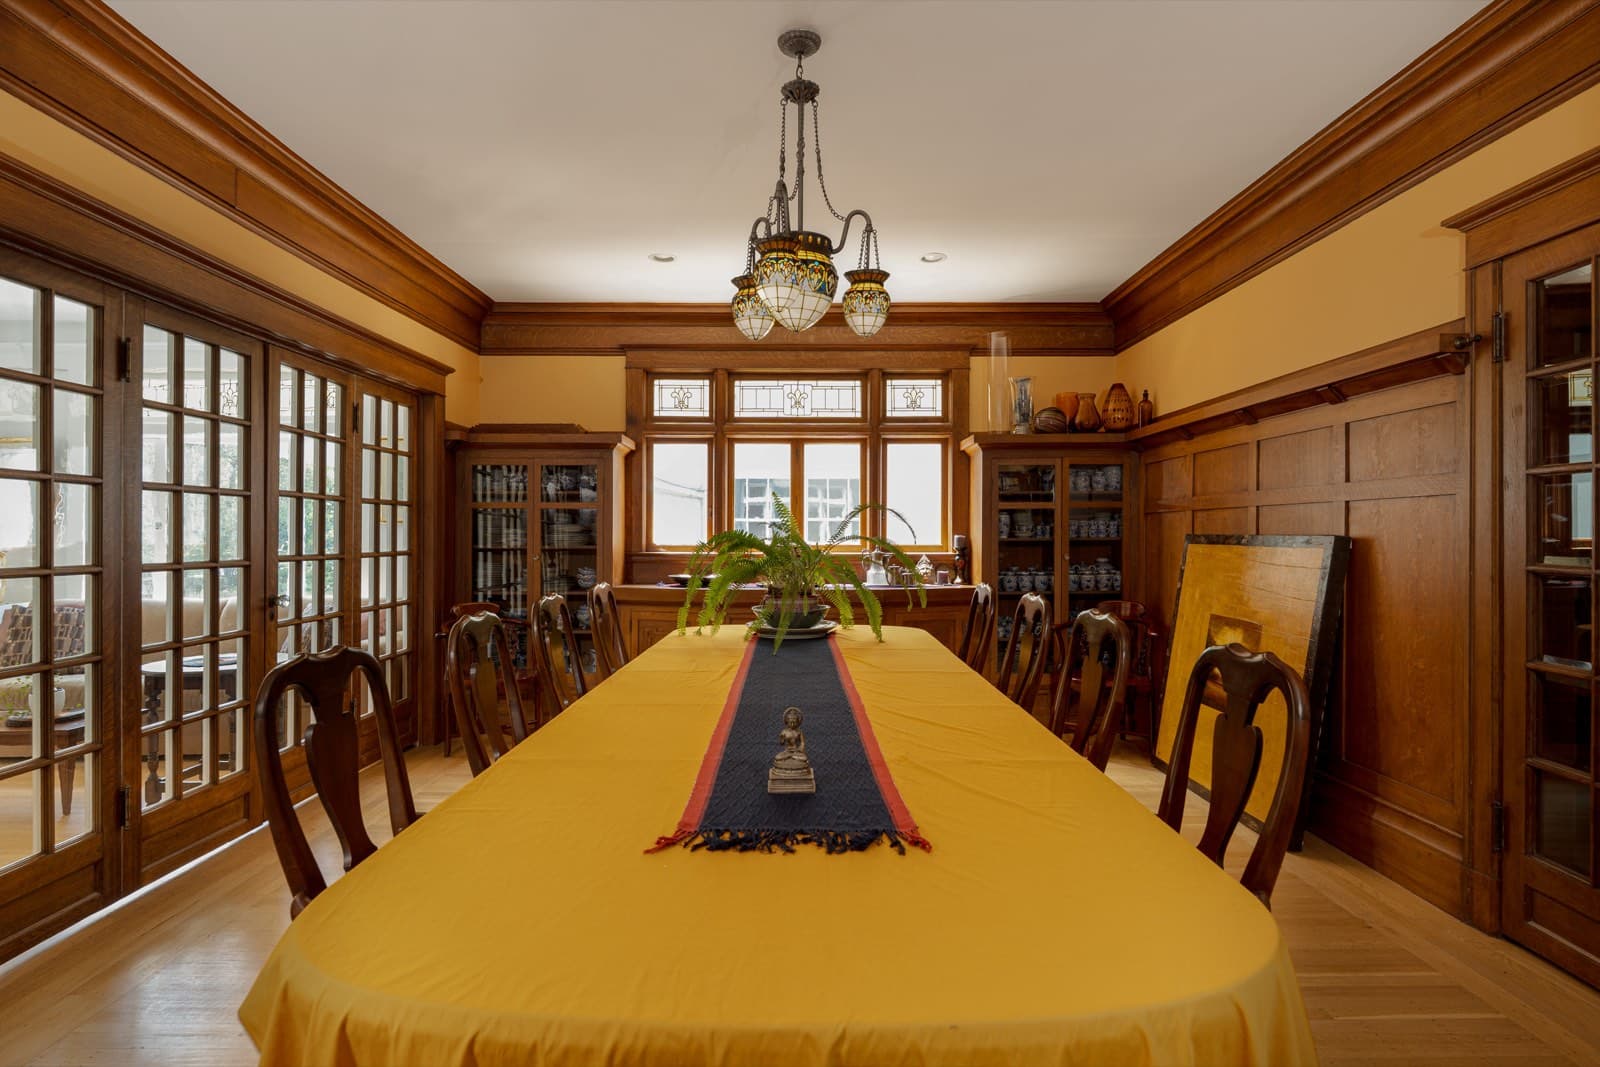
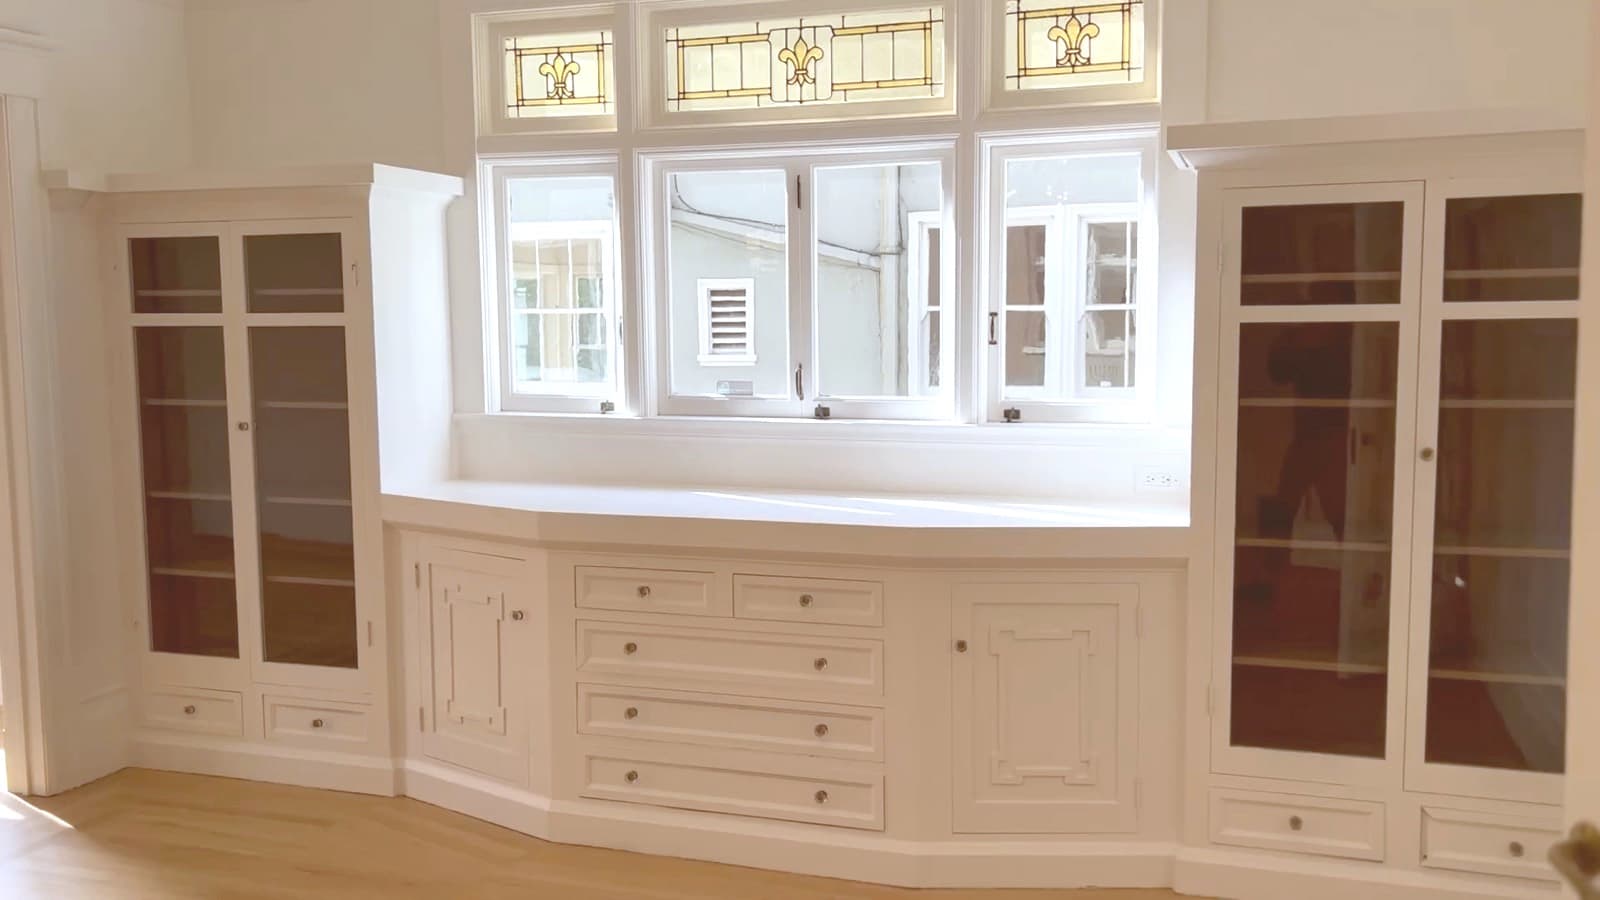
The same dining room with the paneling and cabinets stripped back to woodAfter

The Dining Room, Back in Wood

The stained-glass transoms were always there, waiting to be seen again. Around them, the paneling, built-in cabinetry, and bay had all been painted white. Carefully stripped and restored, the original woodwork returned to the room, bringing back the warmth, depth, and craftsmanship that had been concealed beneath the paint.
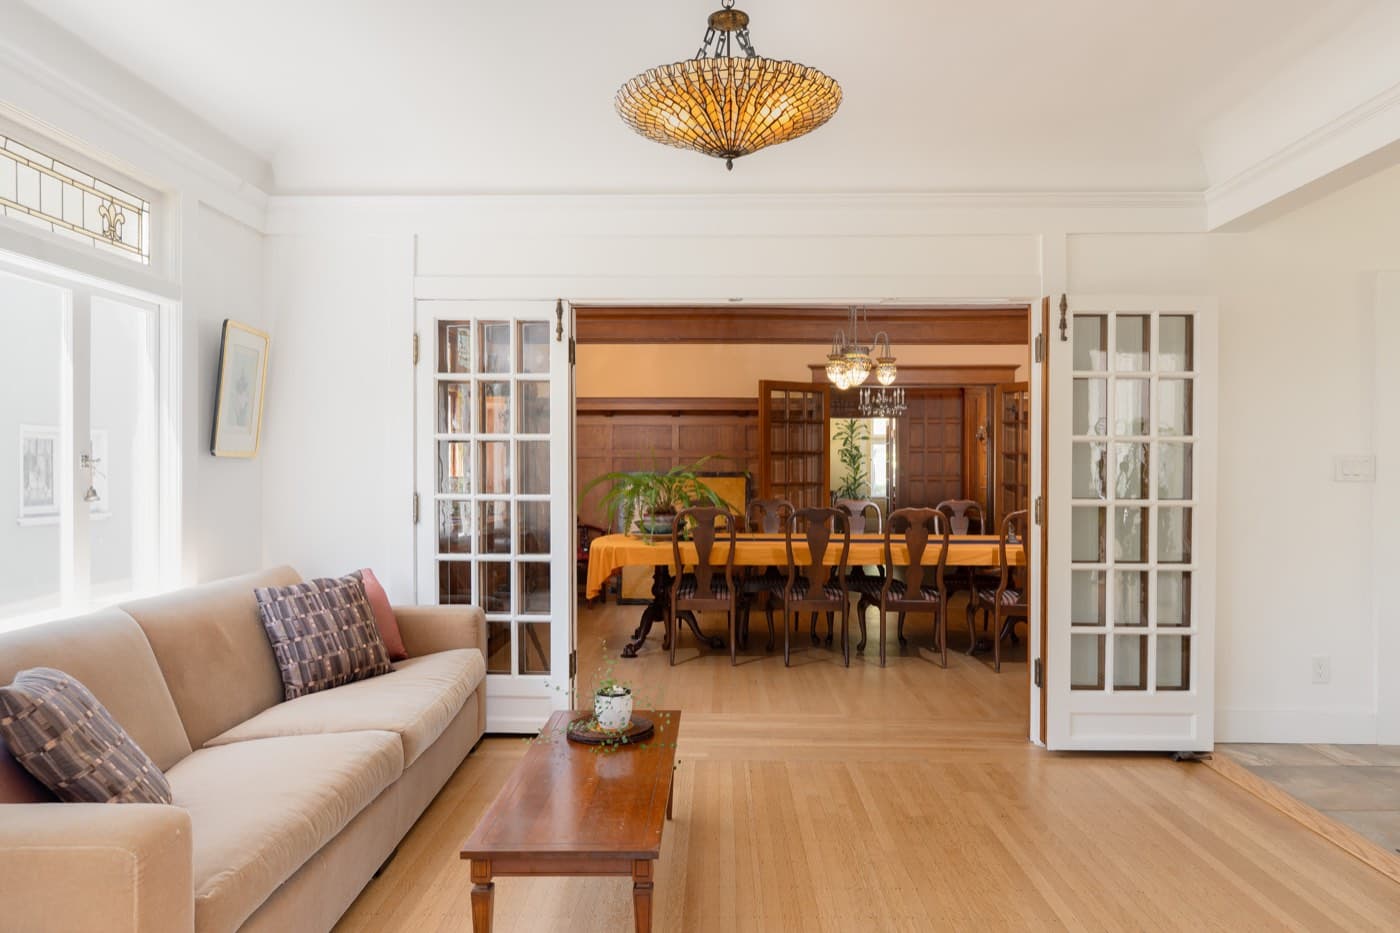
The dining room seen from the living room, through the open french doors

The informal living room now opens to both the kitchen and the dining room.
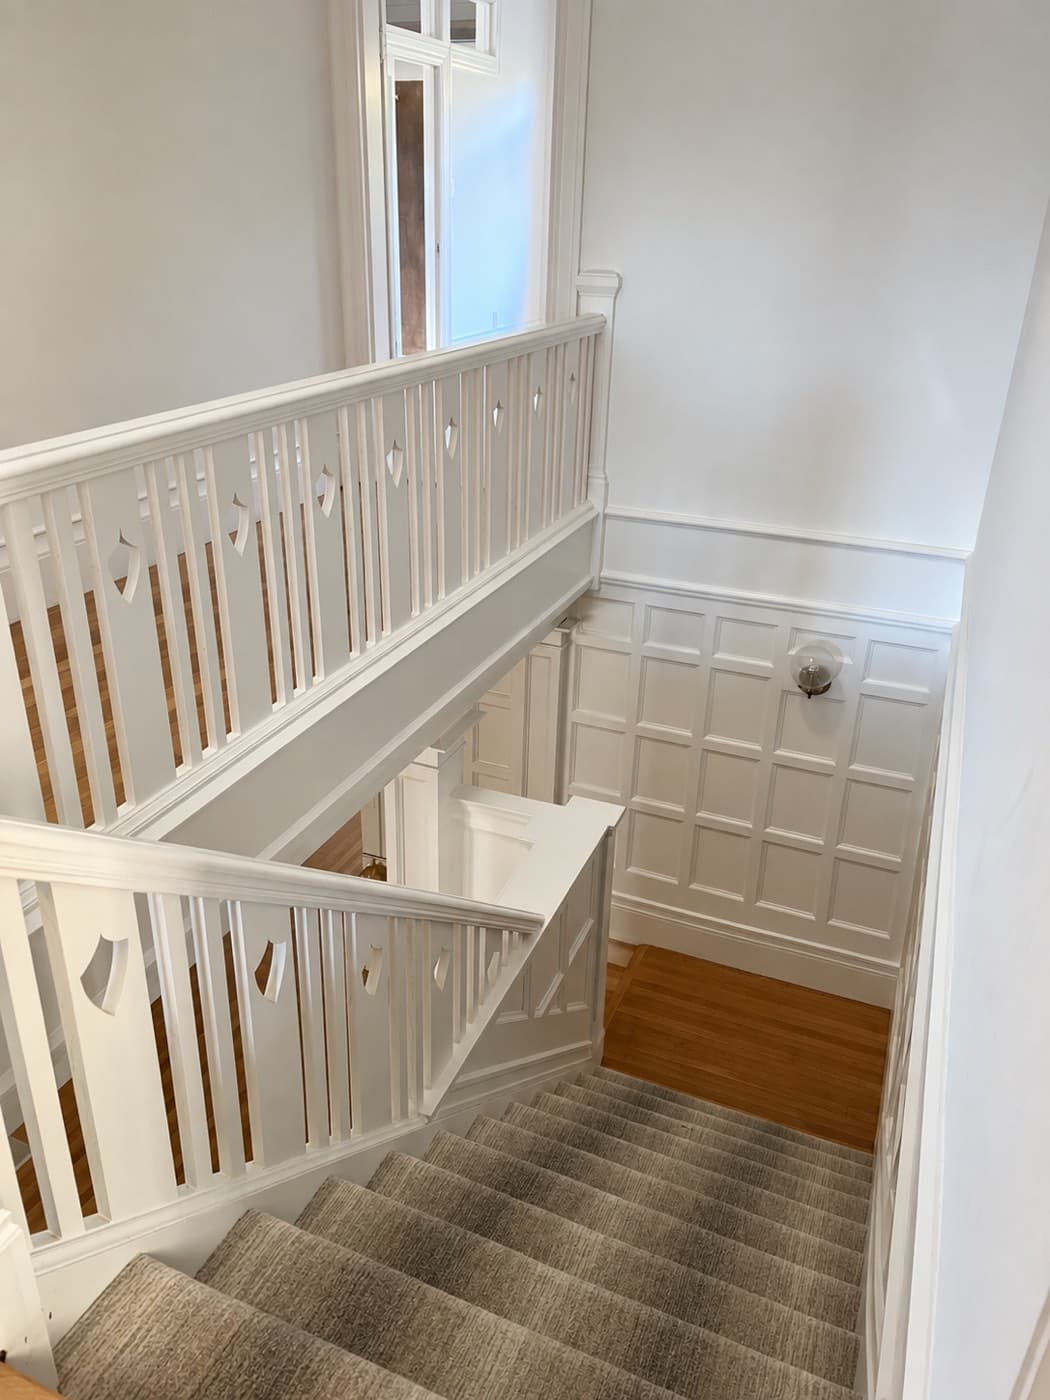
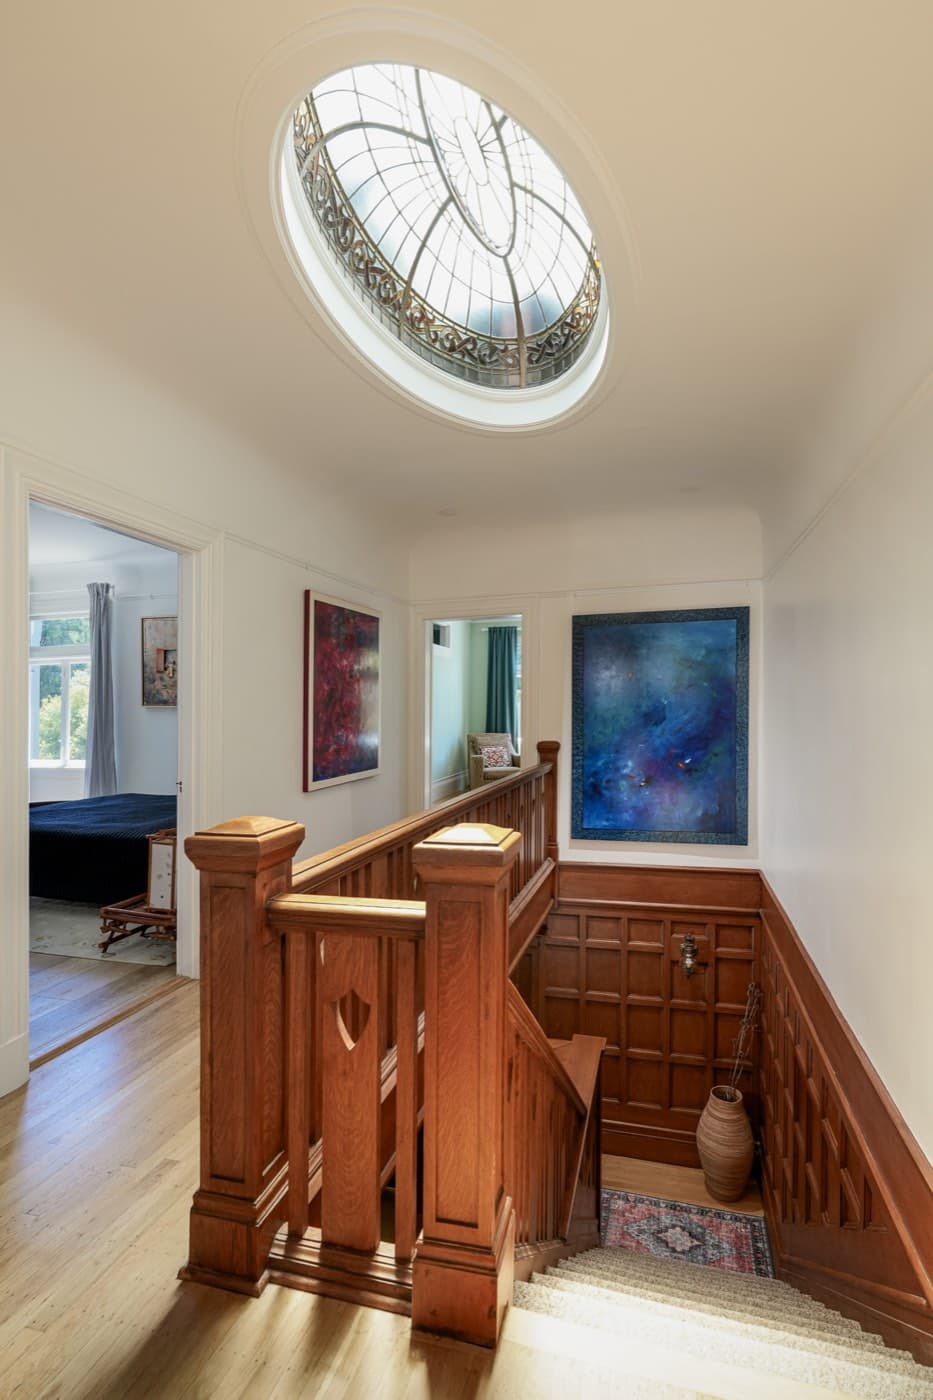
The same staircase with the original wood stripped back and refinishedAfter

The Staircase Railing and Paneling, Beautifully Restored

All of this woodwork was covered in white paint when the house was purchased. Stripping and refinishing it was painstaking work, revealing the richness and detail of the original craftsmanship. The result is a staircase that once again feels entirely original to the house.

During the Work

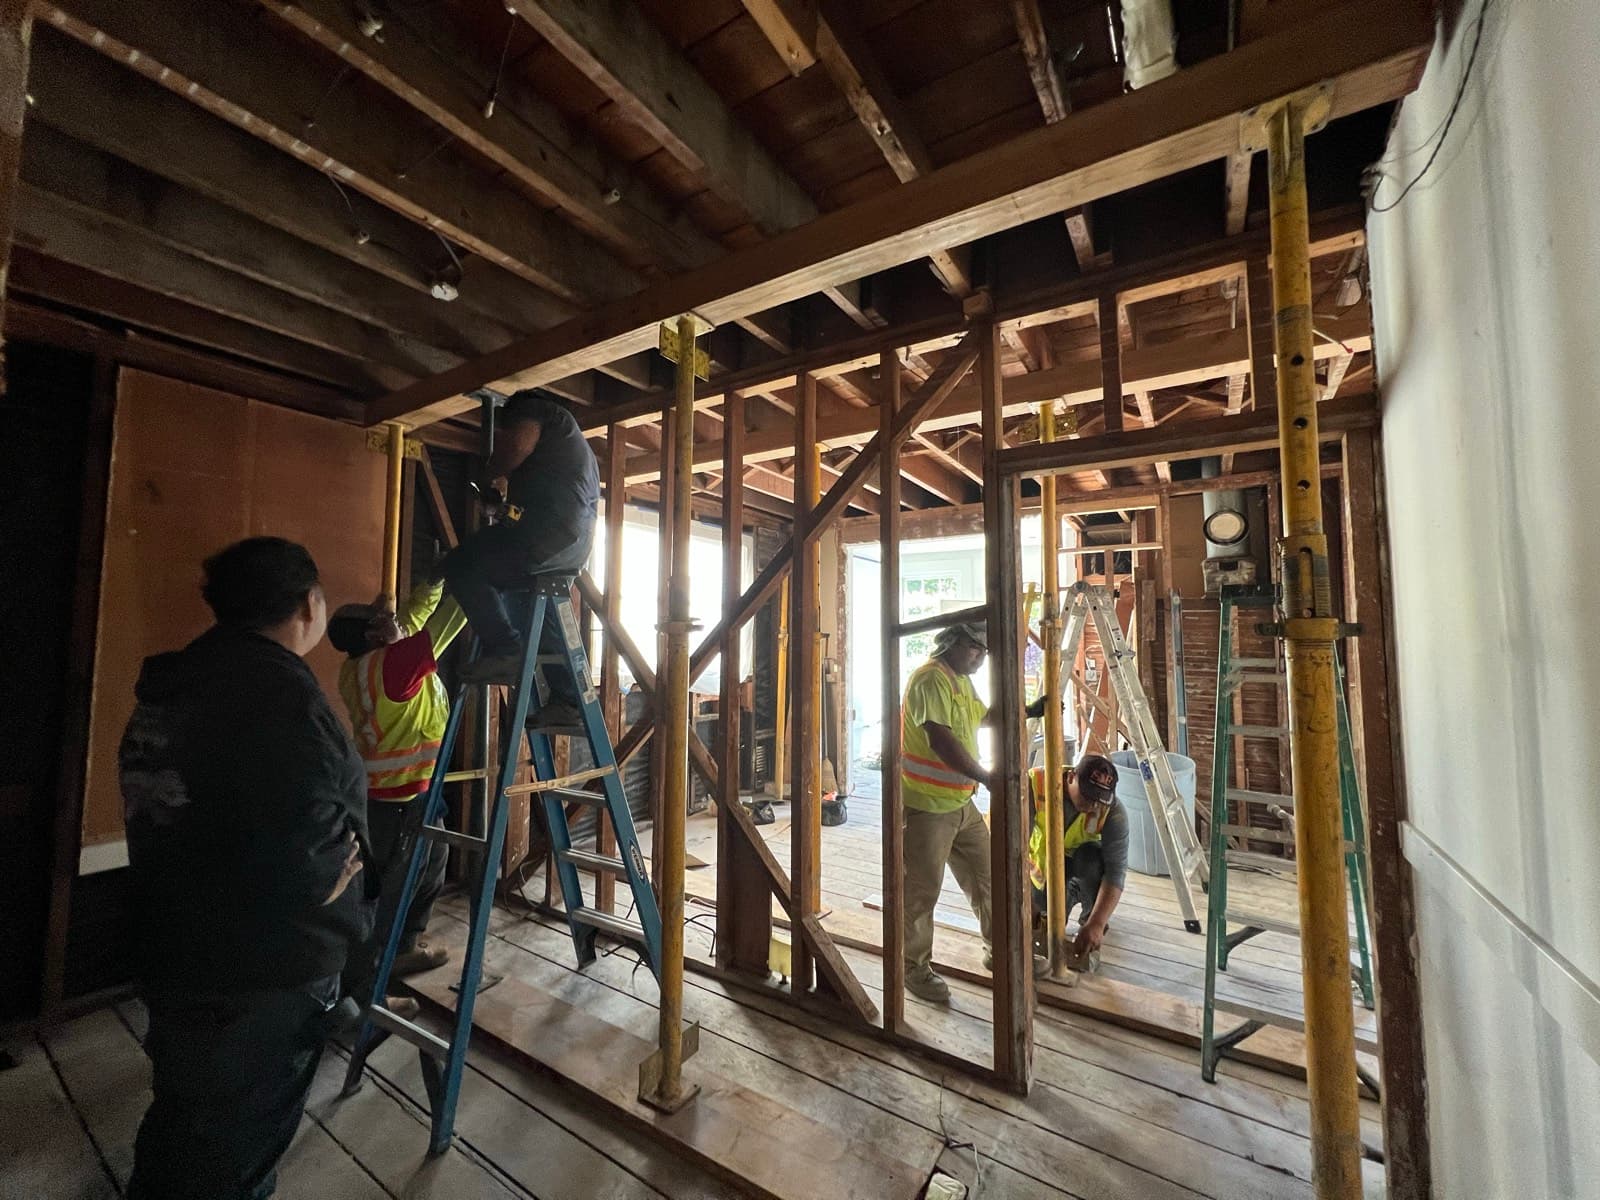
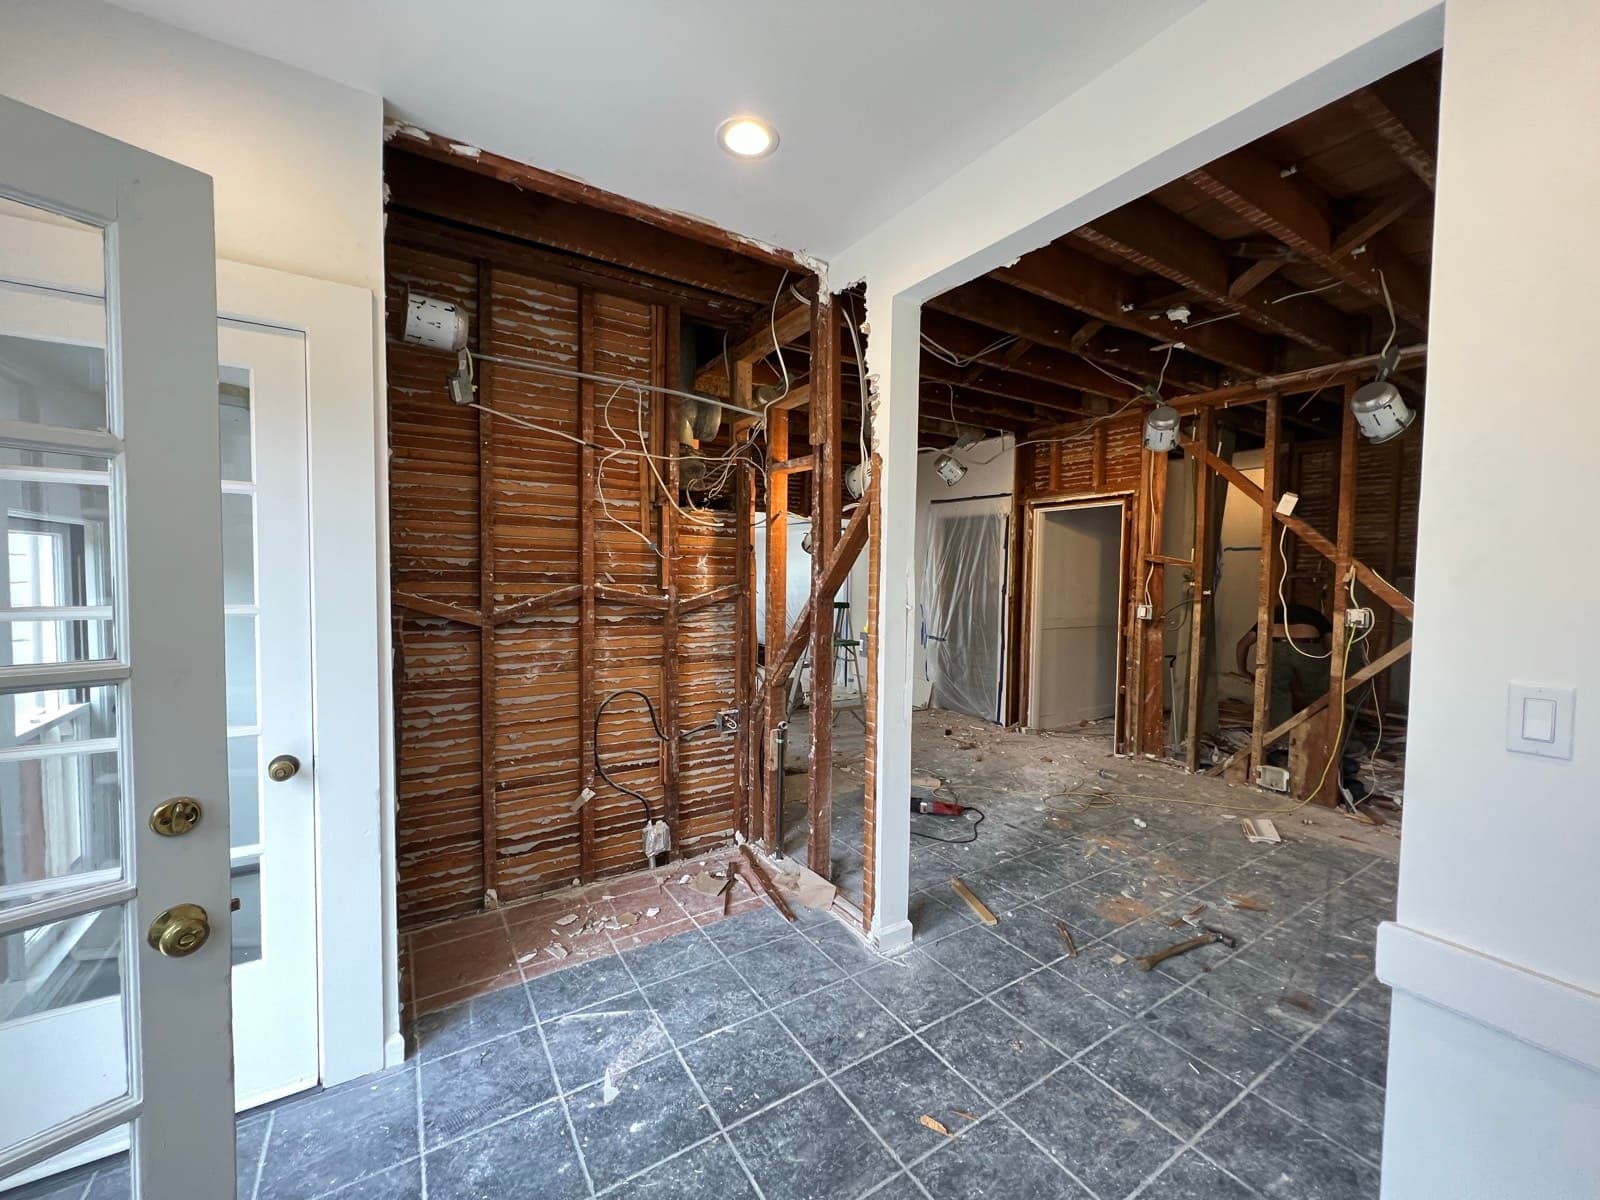
Walls opened, floors under cloth, the house down to its original board sheathing. The steel beam being set here carries the kitchen ceiling now — the part of this house nobody standing in that room will ever see.
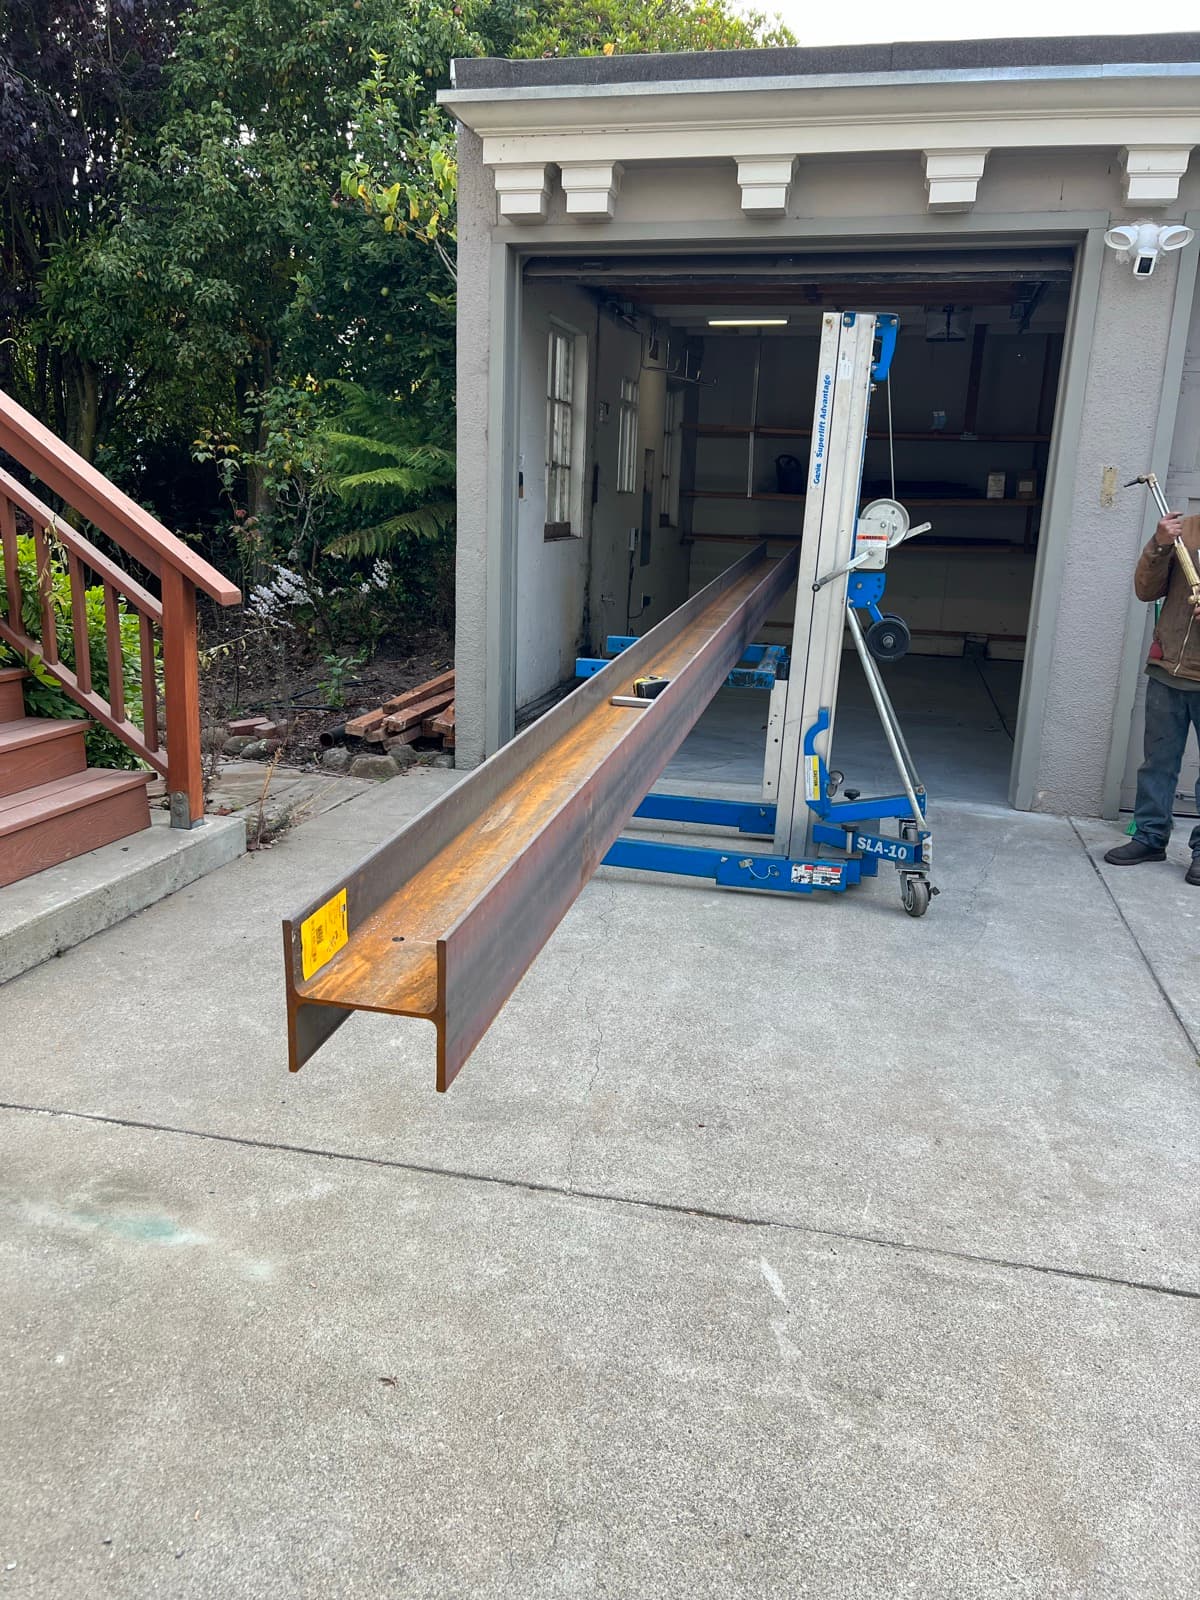
The steel beam on the driveway beside the material lift, before it was raised into the house
Walls stripped back to the original board sheathing during demolition
The crew setting the steel beam that now carries the kitchen ceiling, temporary shoring posts holding the span
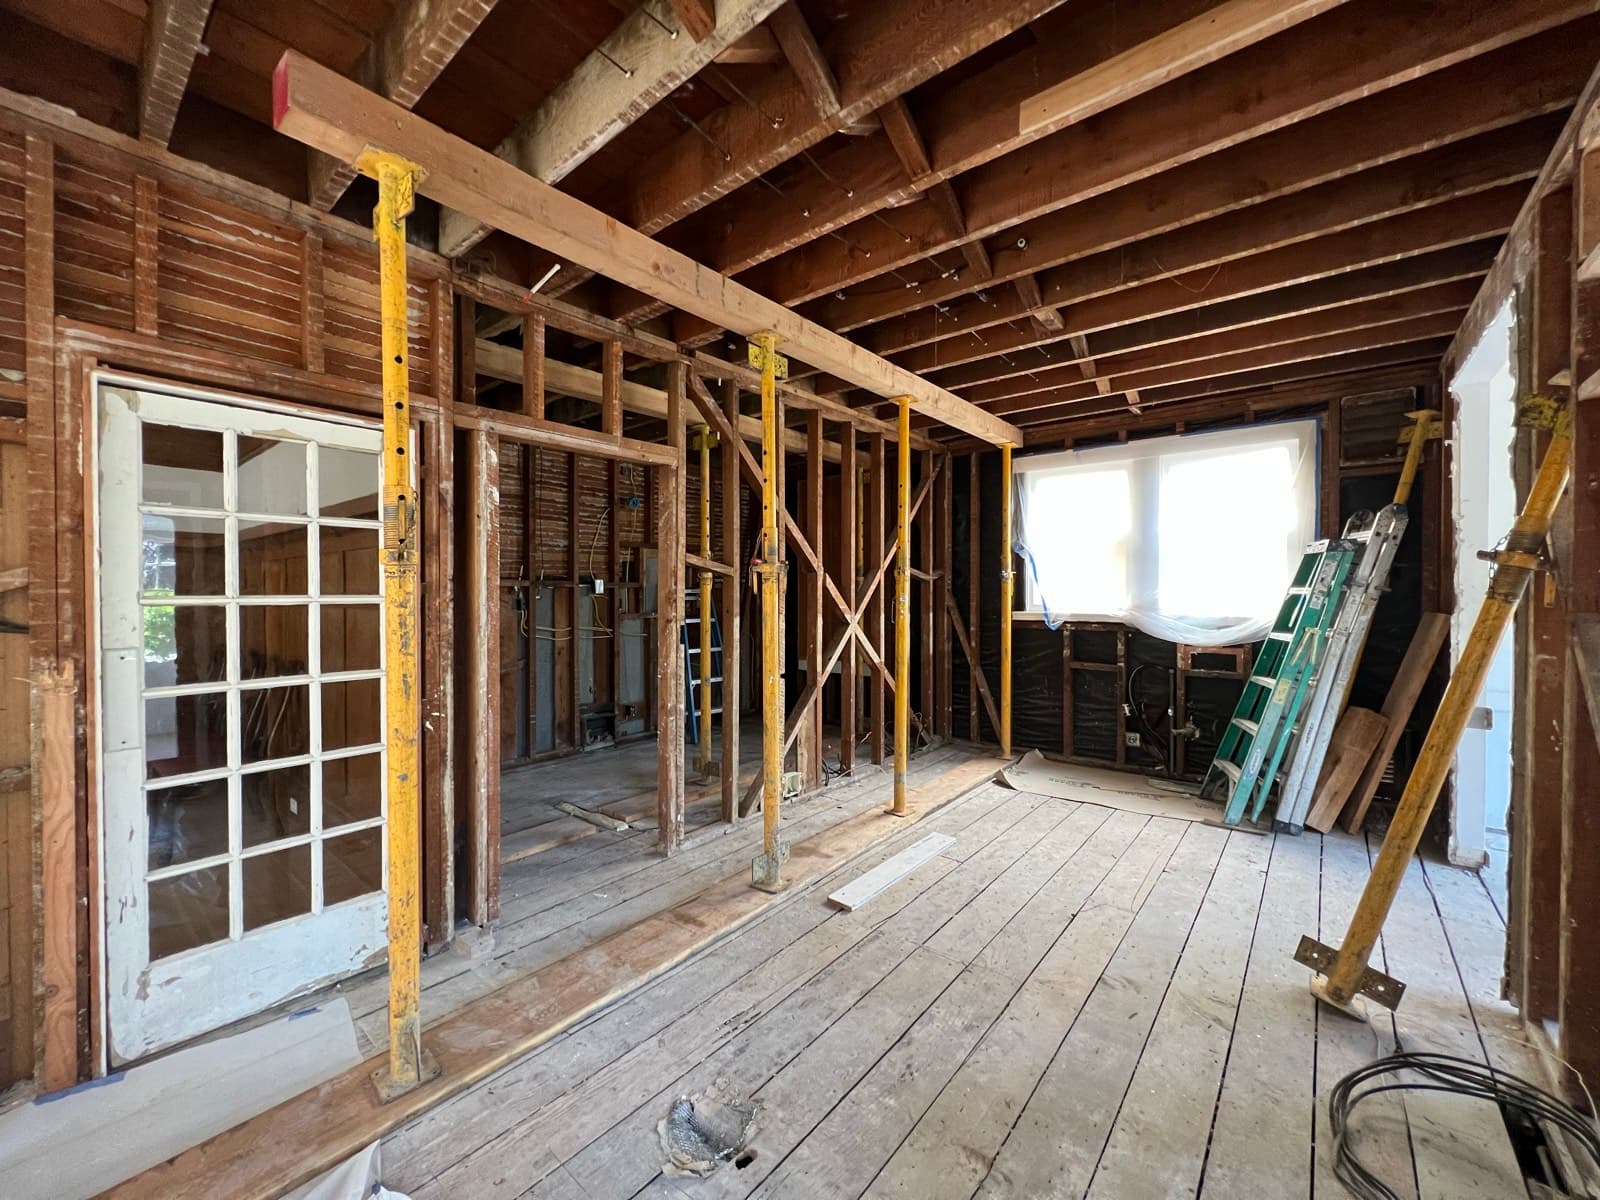
The opened span with the beam in place, original board sheathing exposed and the french doors still standing at left
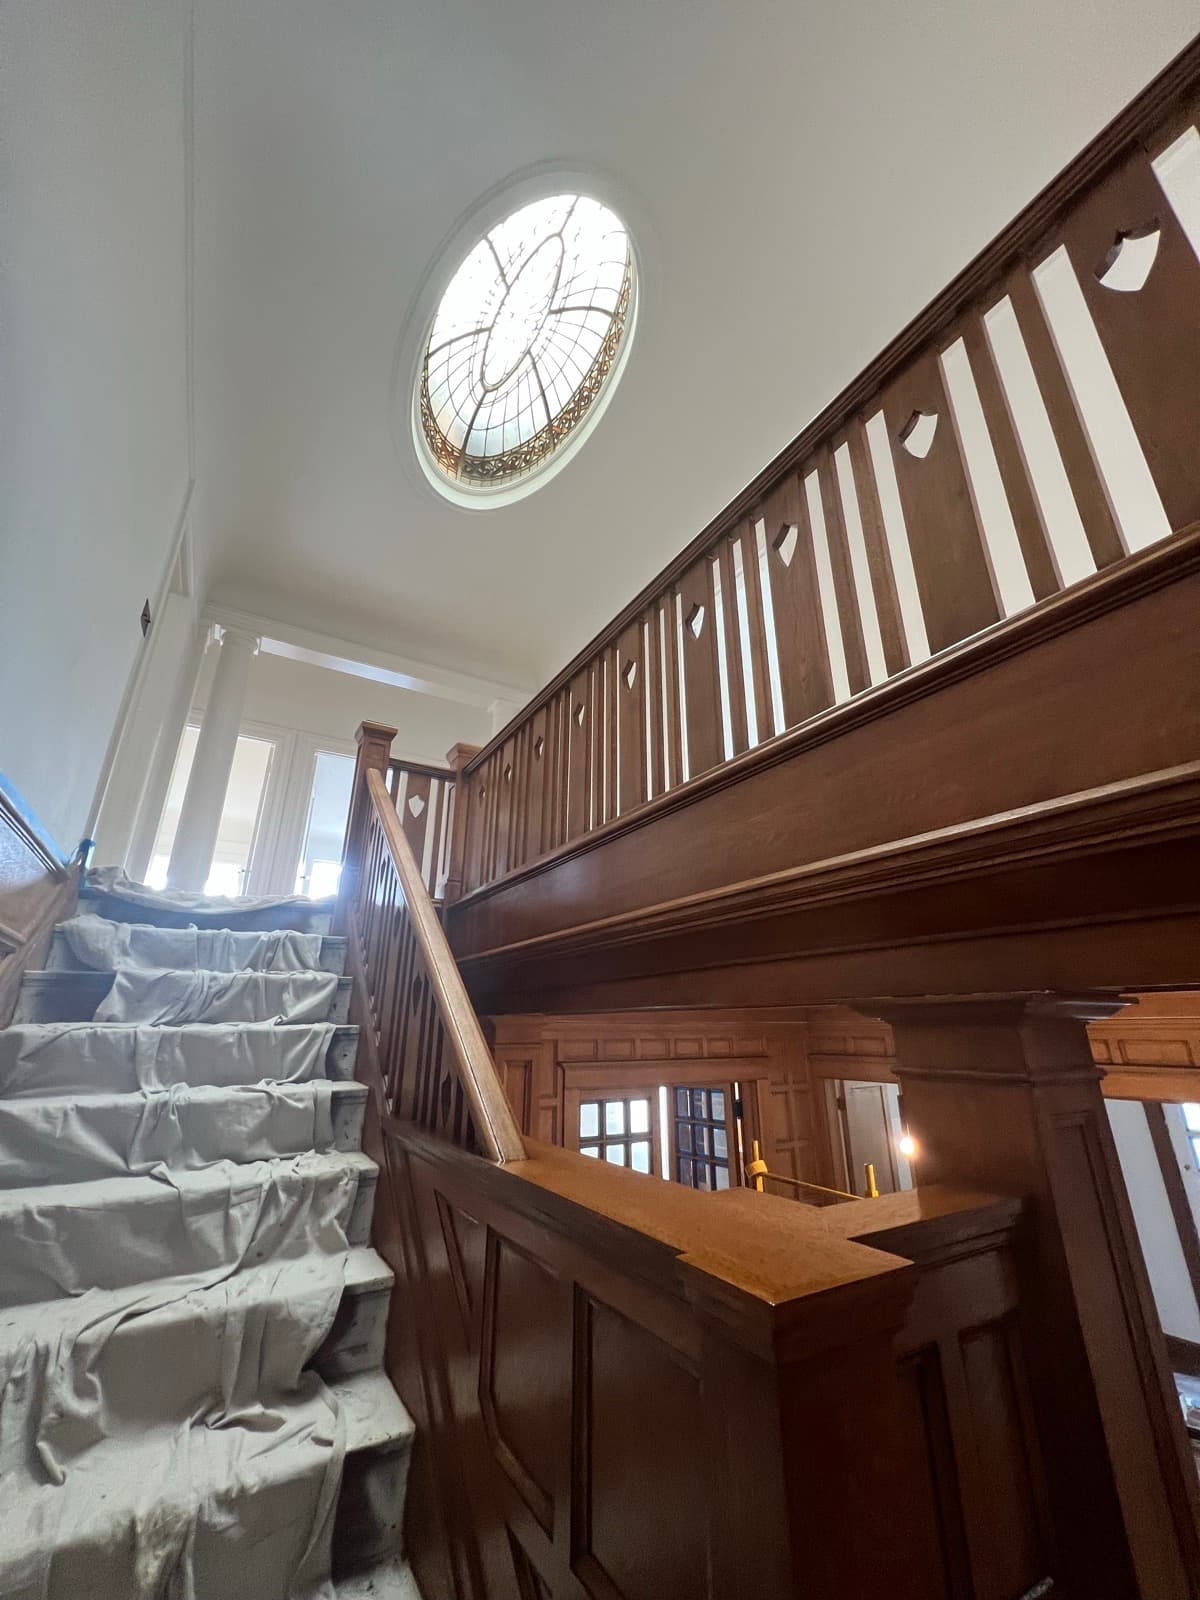
The staircase part-way through: the railing and paneling already stripped back to wood, the treads still under drop cloths, the oval leaded-glass skylight overhead
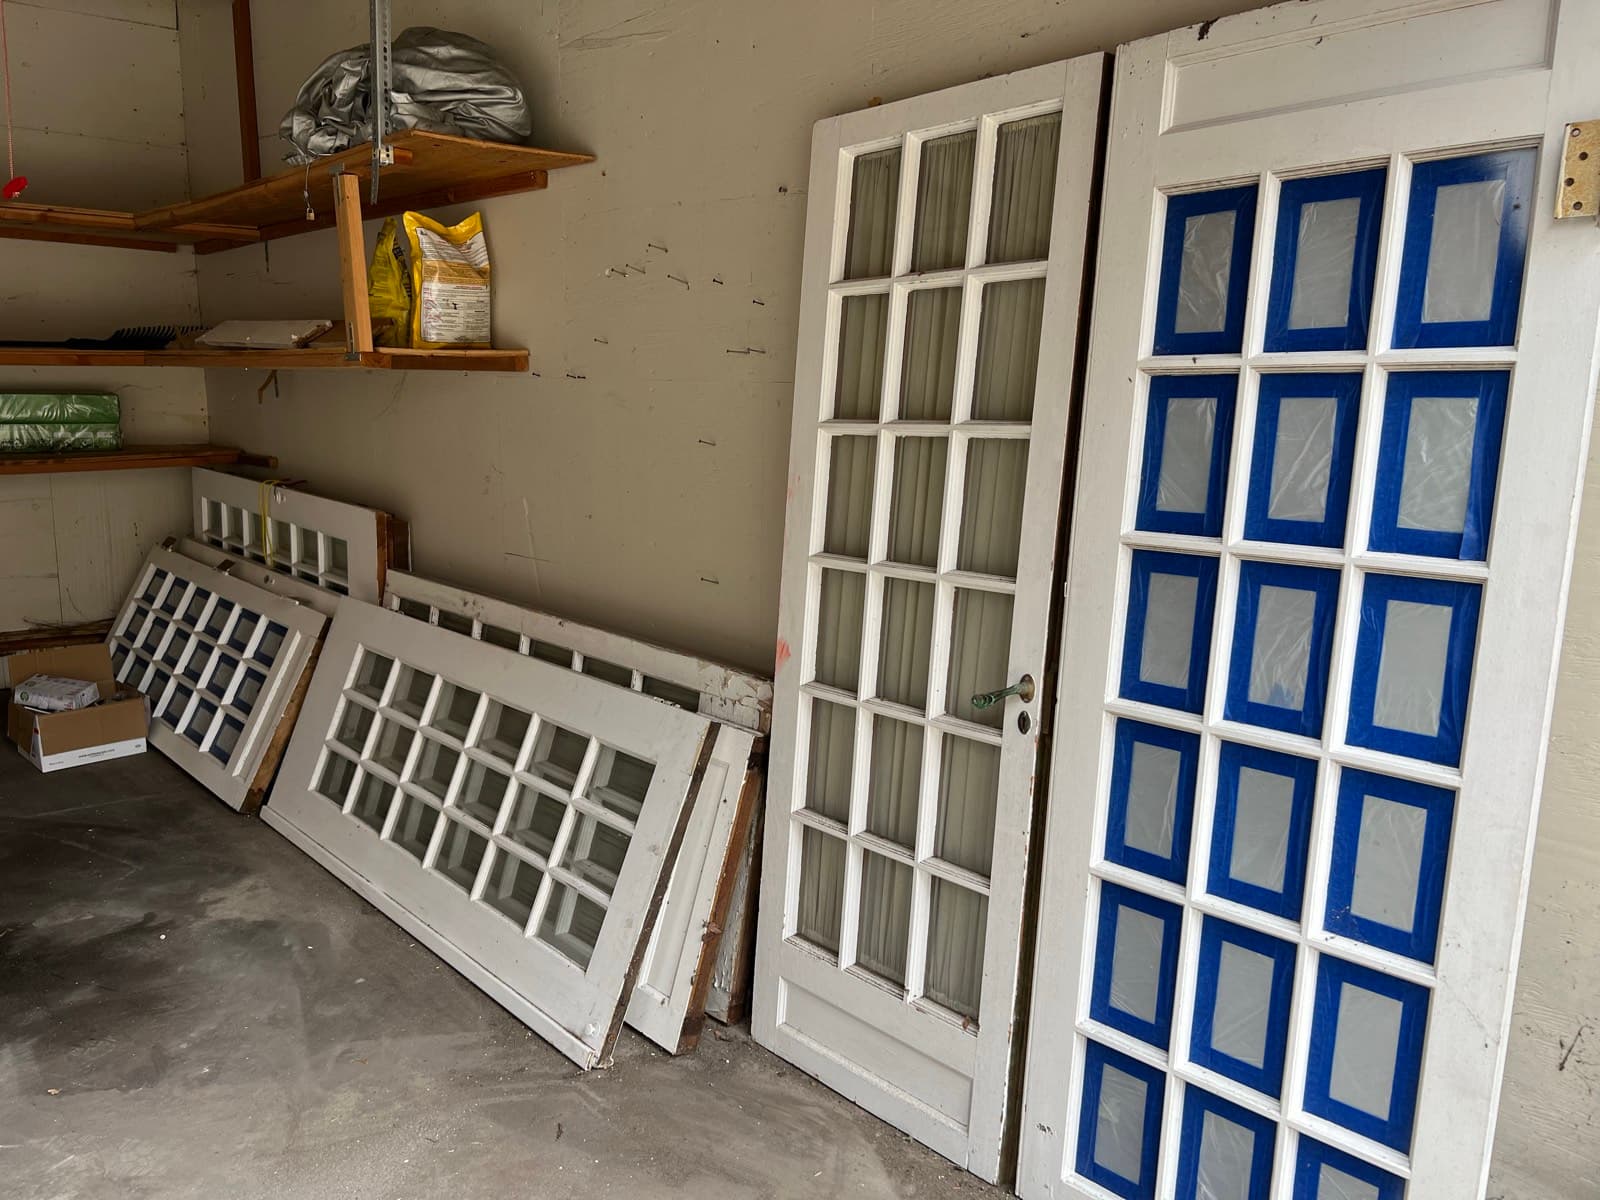
The original french doors, found stacked in the garage and restored

Elsewhere in the House

Entry hall with restored wood paneling and a chandelier
Entry hall from the staircase, looking toward the dining room
The finished kitchen from the doorway: island seating for six, and the room opened end to end
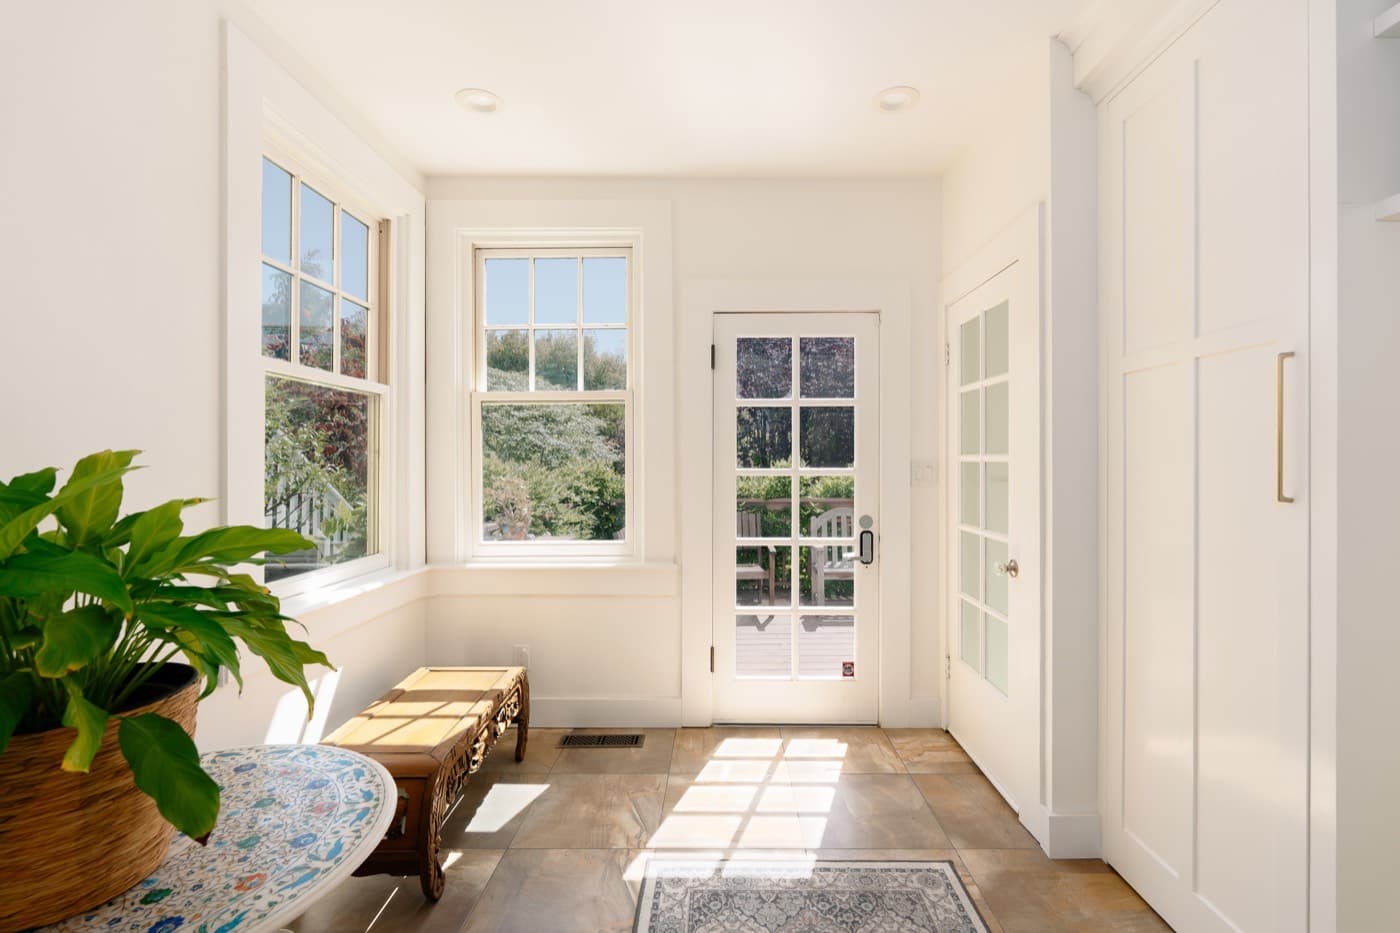
The entry beside the kitchen, opening to the garden
Paneled alcove at the foot of the staircase
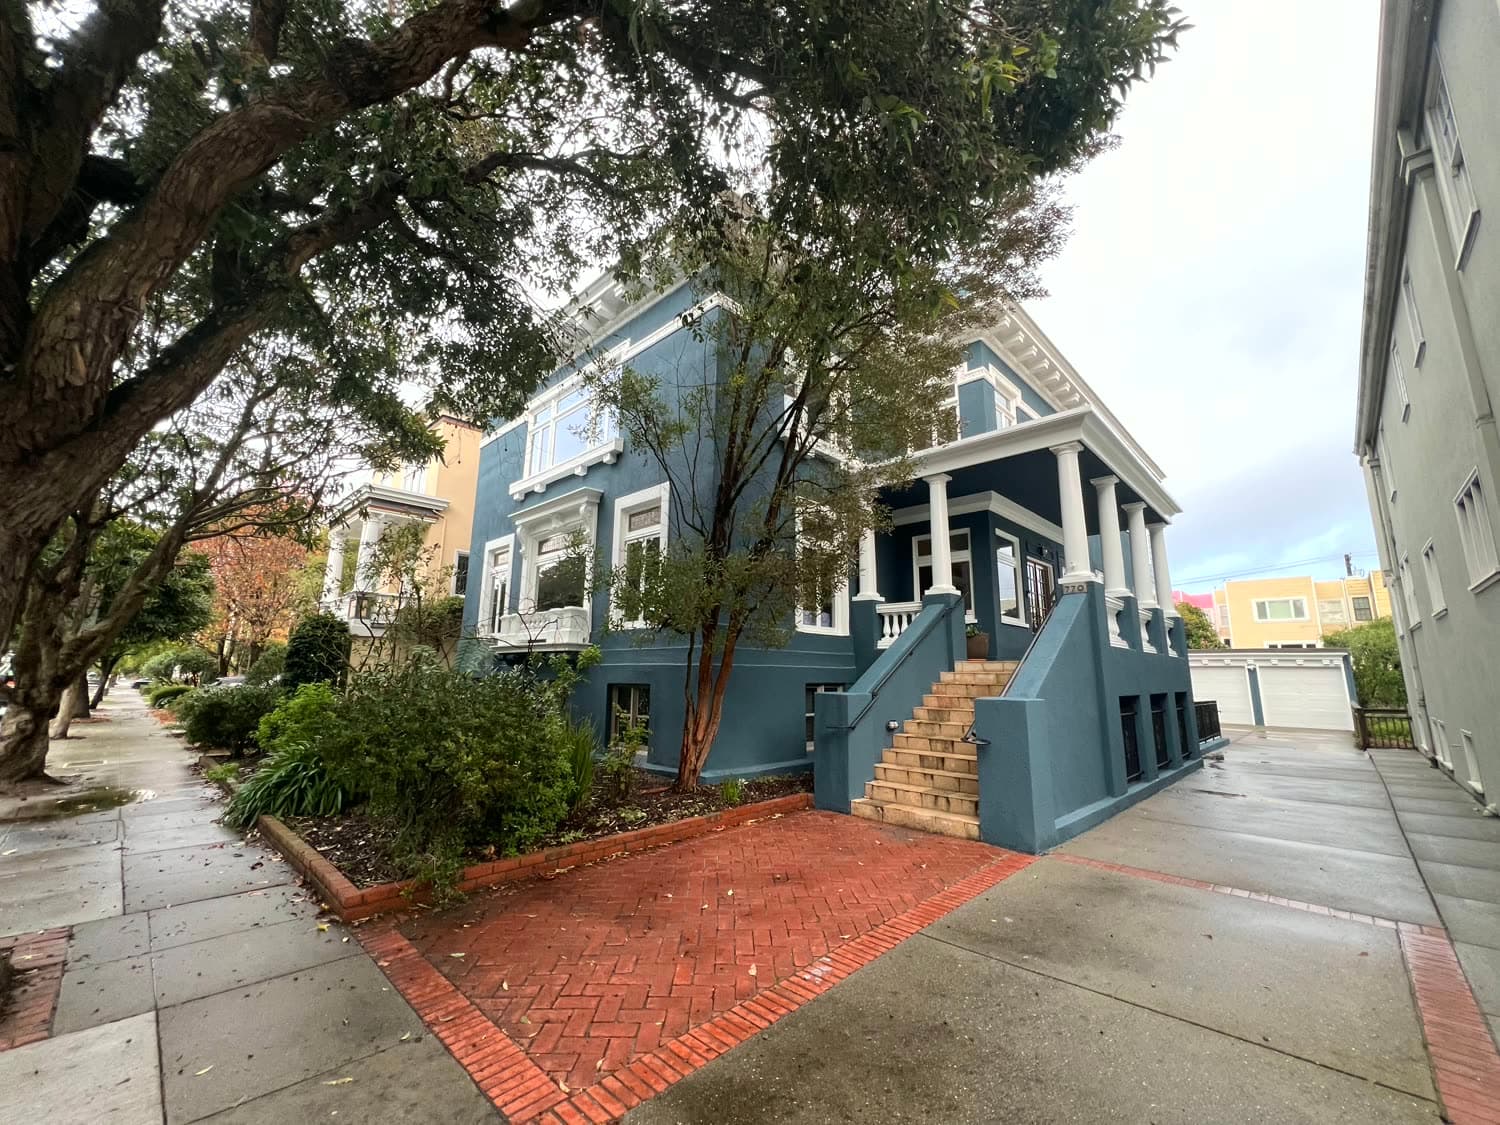
The house from the street after the work, the stucco painted blue, the entry stairs at the right

A meticulous, painstaking process, guided by an artist’s eye. That is what it took to bring the original woodwork back from beneath the white paint.

The house is no longer a blank white canvas. It is an elegant, richly appointed home, where the owners’ art, furnishings, and personal style settle naturally into the restored architecture, as though they had always belonged there.

“Restoring original woodwork that had been painted over, and transforming a tiny kitchen into the hearth of this magnificent home.”

Hal · the owner
Inner Richmond, San Francisco · Elegant Inner Richmond Residence

Design Through Execution

An elegant San Francisco Edwardian residence, originally comprising approximately 3,100 square feet, was reimagined through a sophisticated expansion that transformed an underutilized garage into an exceptional new living environment.

Property
Elegant Inner Richmond Residence
Built
1916
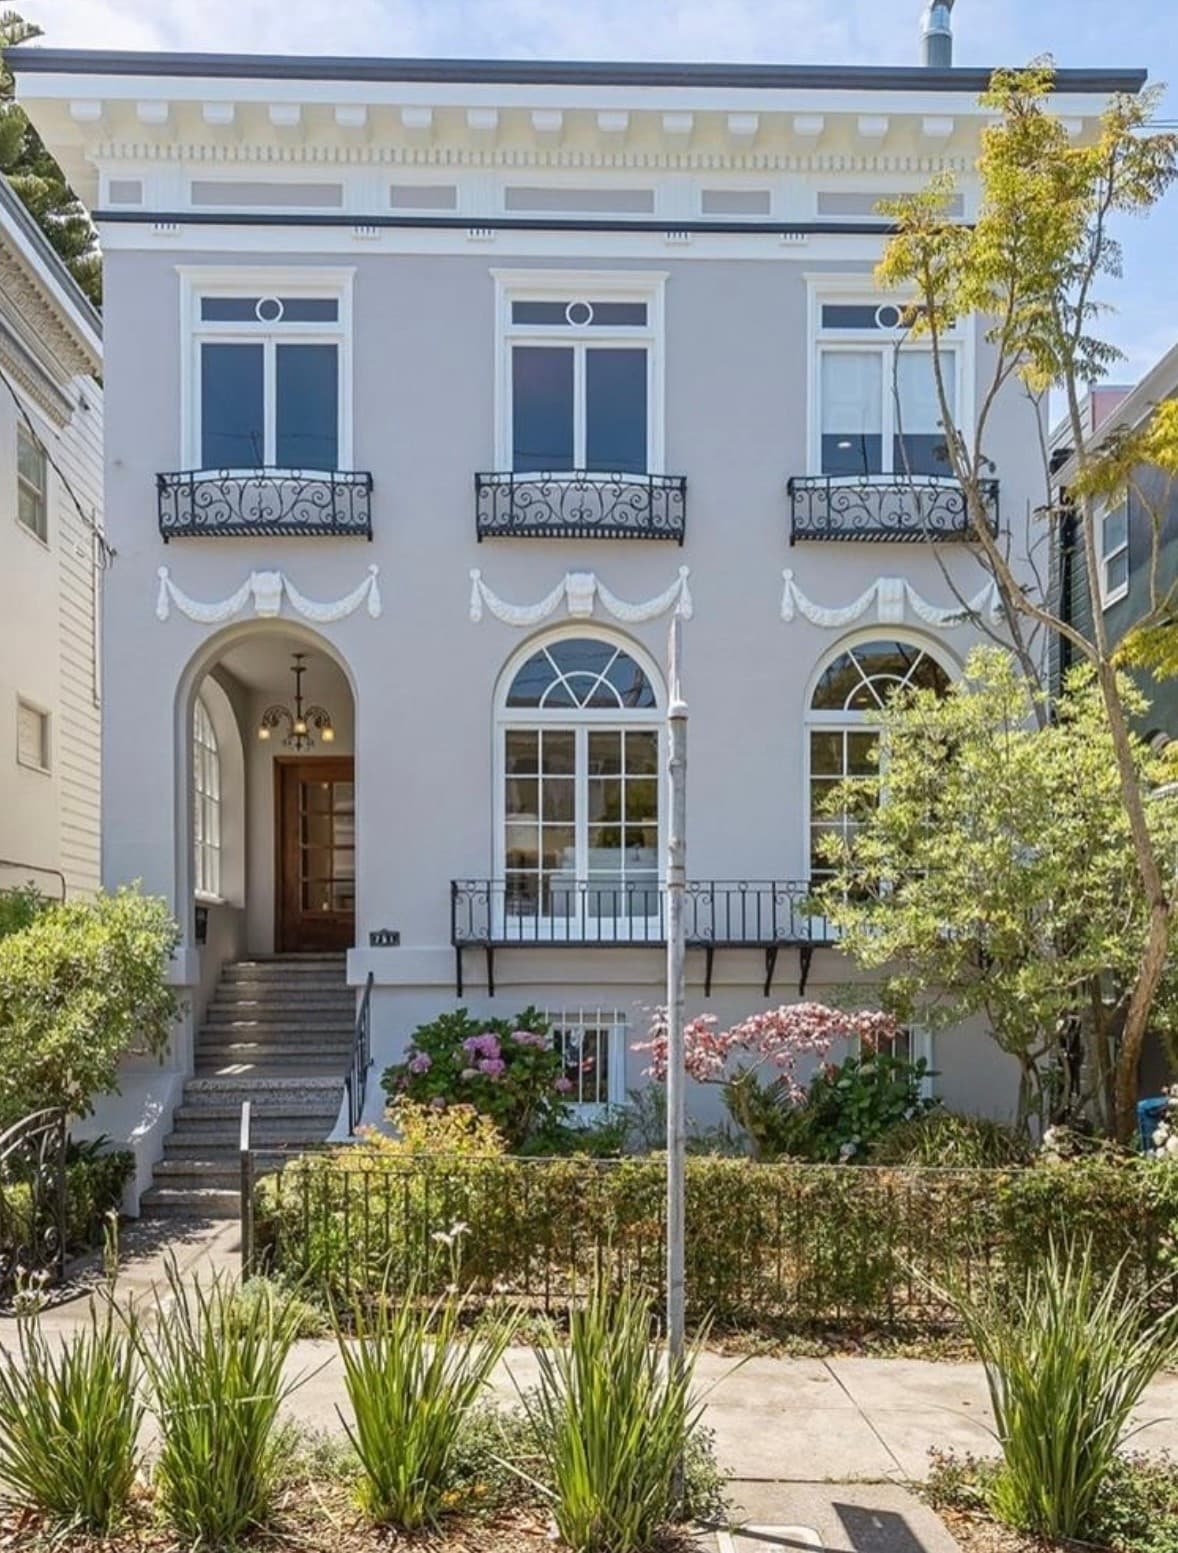
The same view finished, the lower level glazed and planted, the Edwardian facade unchanged above itAfter

Seamless from the Street

From the exterior, the addition blends seamlessly with the existing Edwardian architecture, preserving the home’s established character and streetscape. Within, however, the experience is entirely transformed—a generous, light-filled contemporary residence concealed within what was once a modest garage.

Reimagining the Lower Level of a San Francisco Edwardian

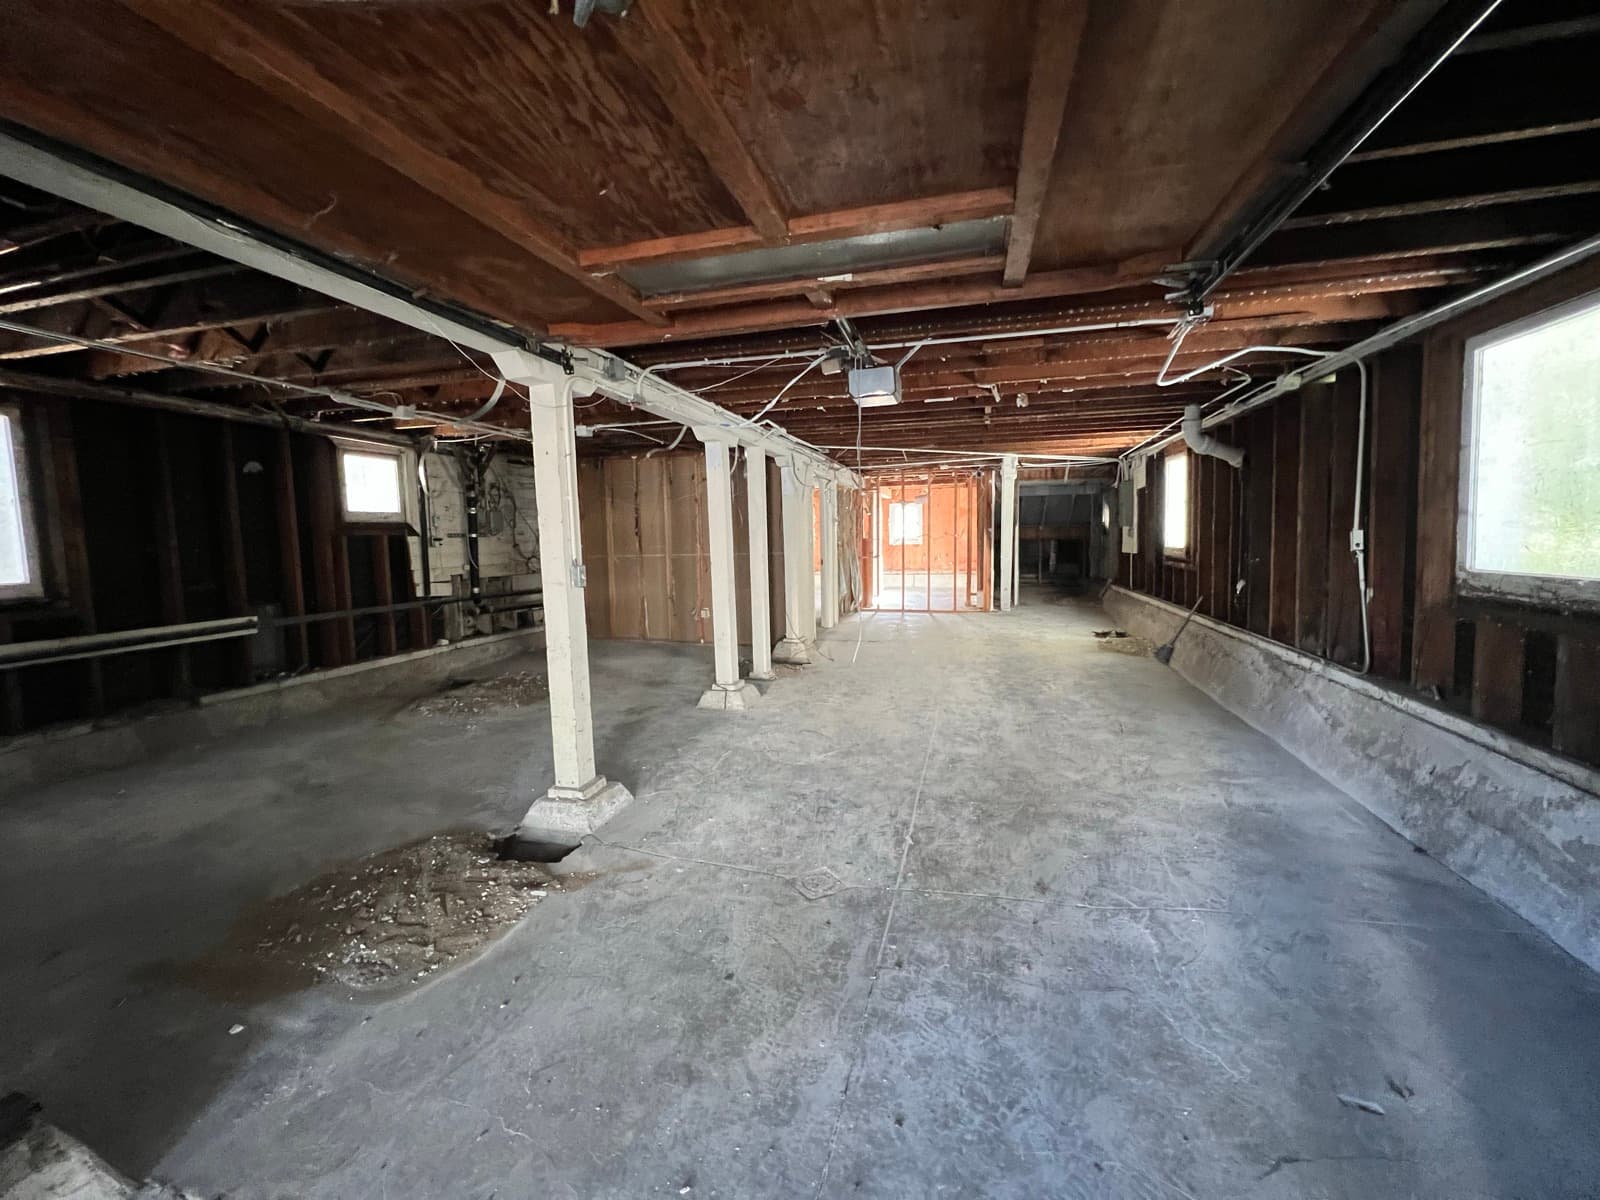
At the heart of the project was a substantial structural transformation. The original garage, with ceilings of less than seven feet, was carefully underpinned and structurally reinforced, allowing the foundation and floor level to be re-engineered to create greater height and volume. The resulting 8.3-foot ceilings completely transformed the formerly constrained space, bringing a new sense of scale, light, and permanence to the lower level.

The original garage looking down its length, bare slab, exposed joists overhead, ceilings under seven feetBefore

Walk Through It

The finished lower level living space

A New Living Environment, Defined by Light

The lower portion of the residence was substantially rebuilt, from the foundation and walls to the windows and interior systems, creating an entirely new living environment within the existing Edwardian home. New windows and French doors draw natural light deep into the lower level, establishing a direct connection to the outdoors. What was once an enclosed garage has been transformed into an open, luminous interior with an entirely new sense of scale and presence.

Today, the lower level encompasses approximately 1,250 square feet of newly created living space, conceived as a private one-bedroom residence within the larger home. A generous kitchen and living room are complemented by a dedicated laundry room, new bathroom, and walk-in closet, creating an intimate and fully self-contained living environment.

Throughout, the renovation maintains a thoughtful dialogue with the original Edwardian architecture, allowing the newly created spaces to feel distinctly modern while remaining naturally connected to the character of the home.

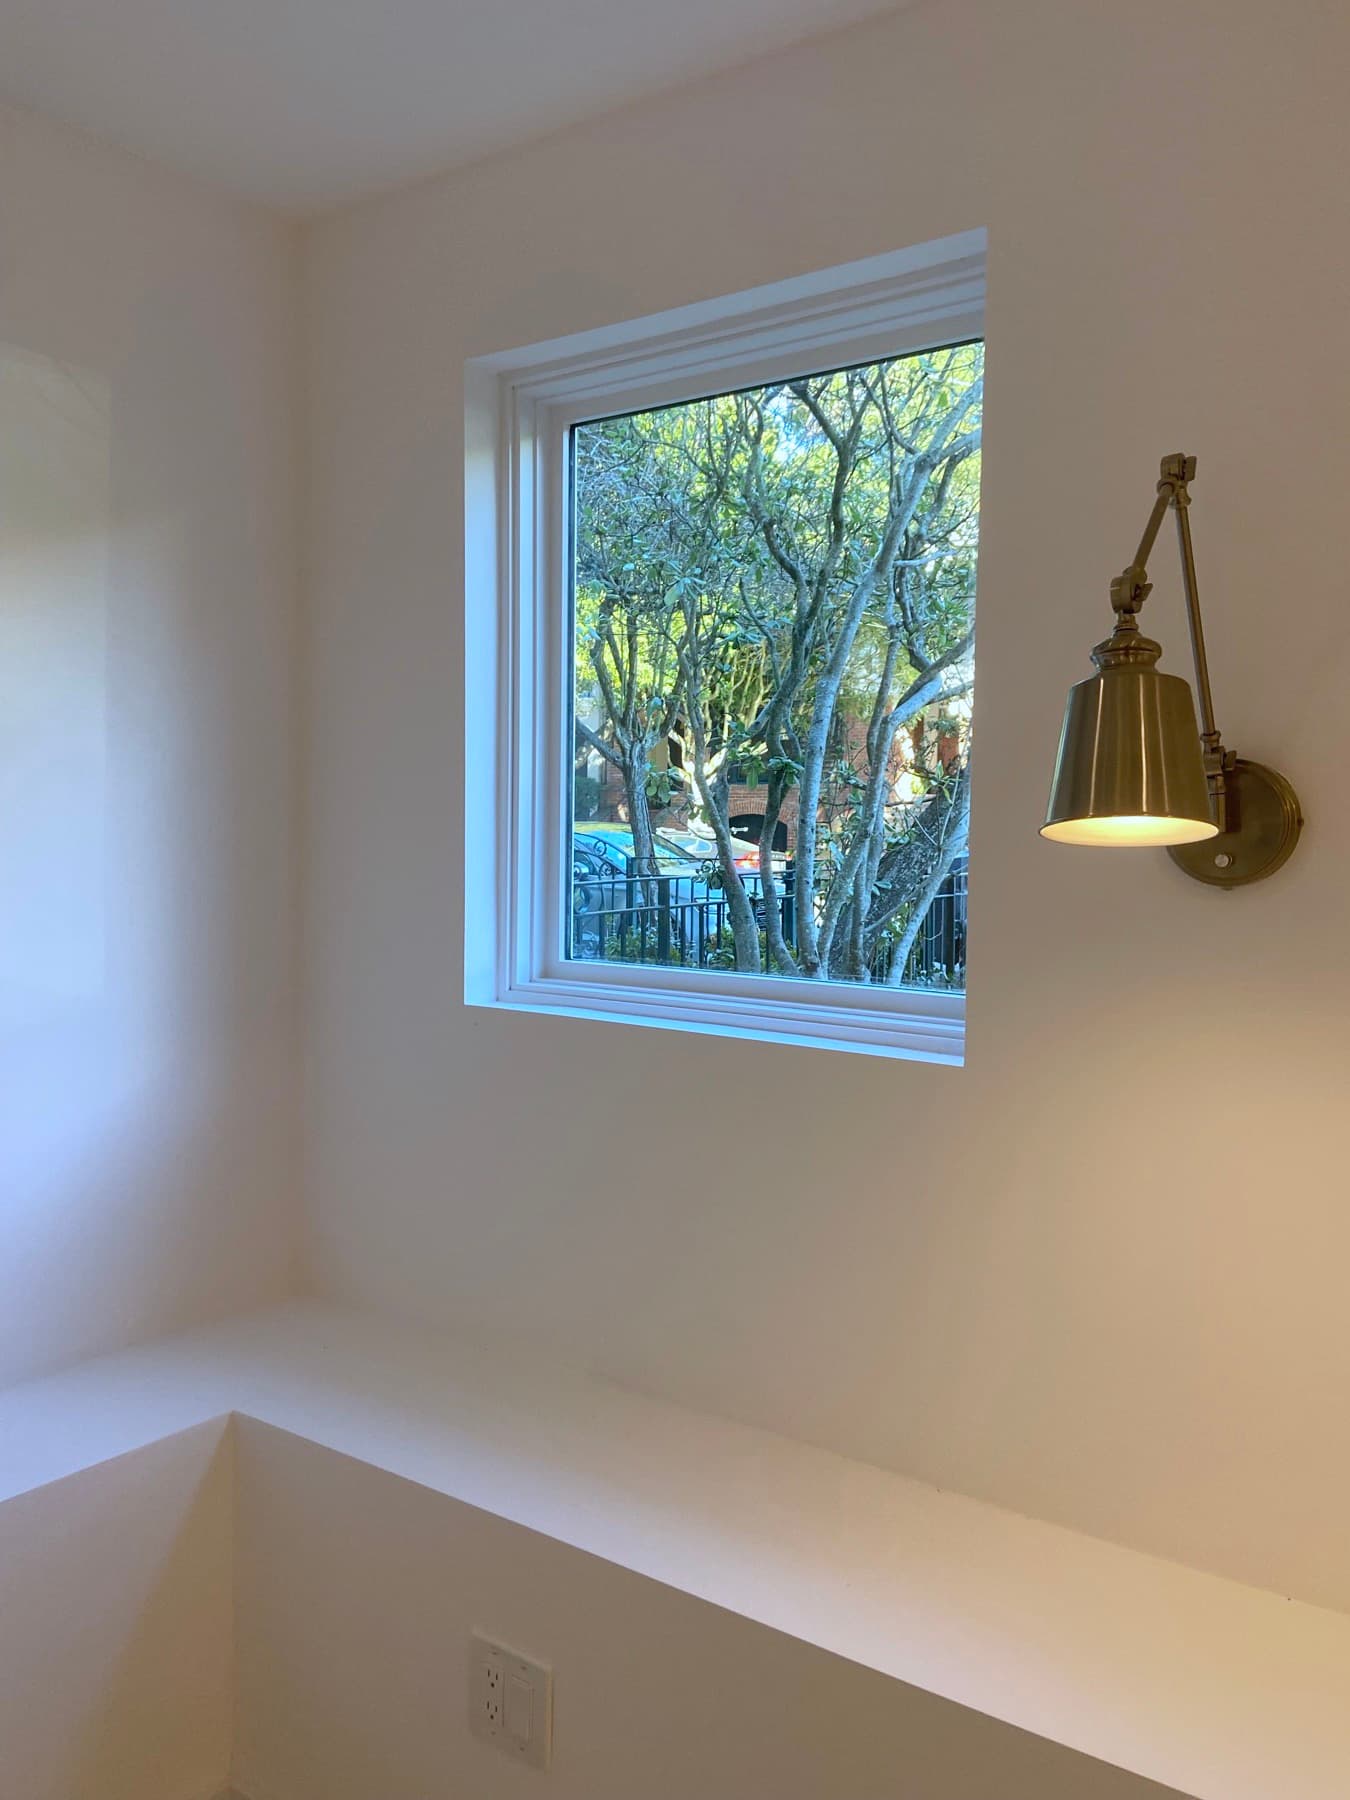
A new window with a brass sconce beside it, the tree outside in full leaf
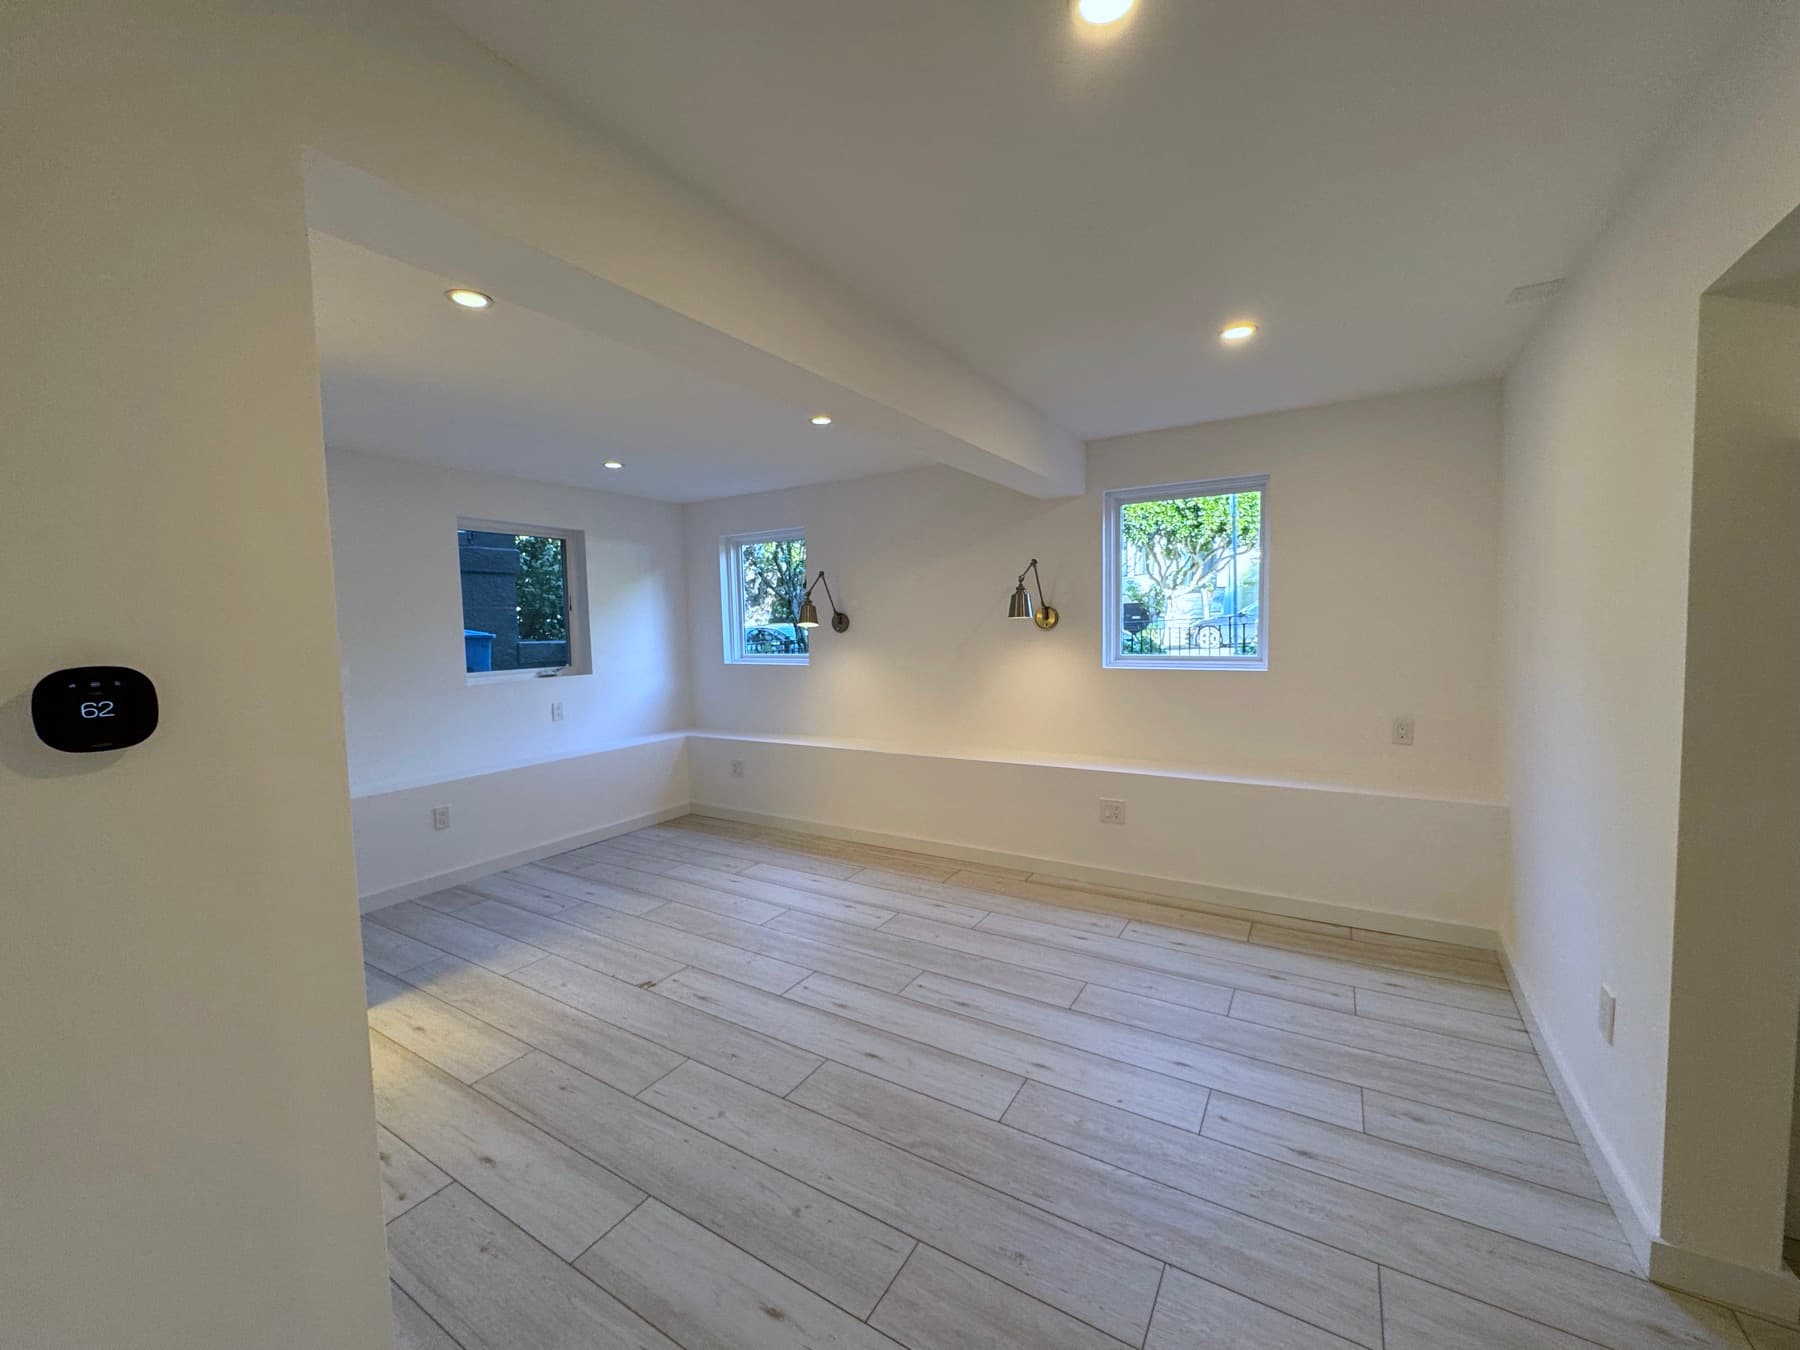
The bedroom finished, two new windows and their sconces, the floor running the width of the room
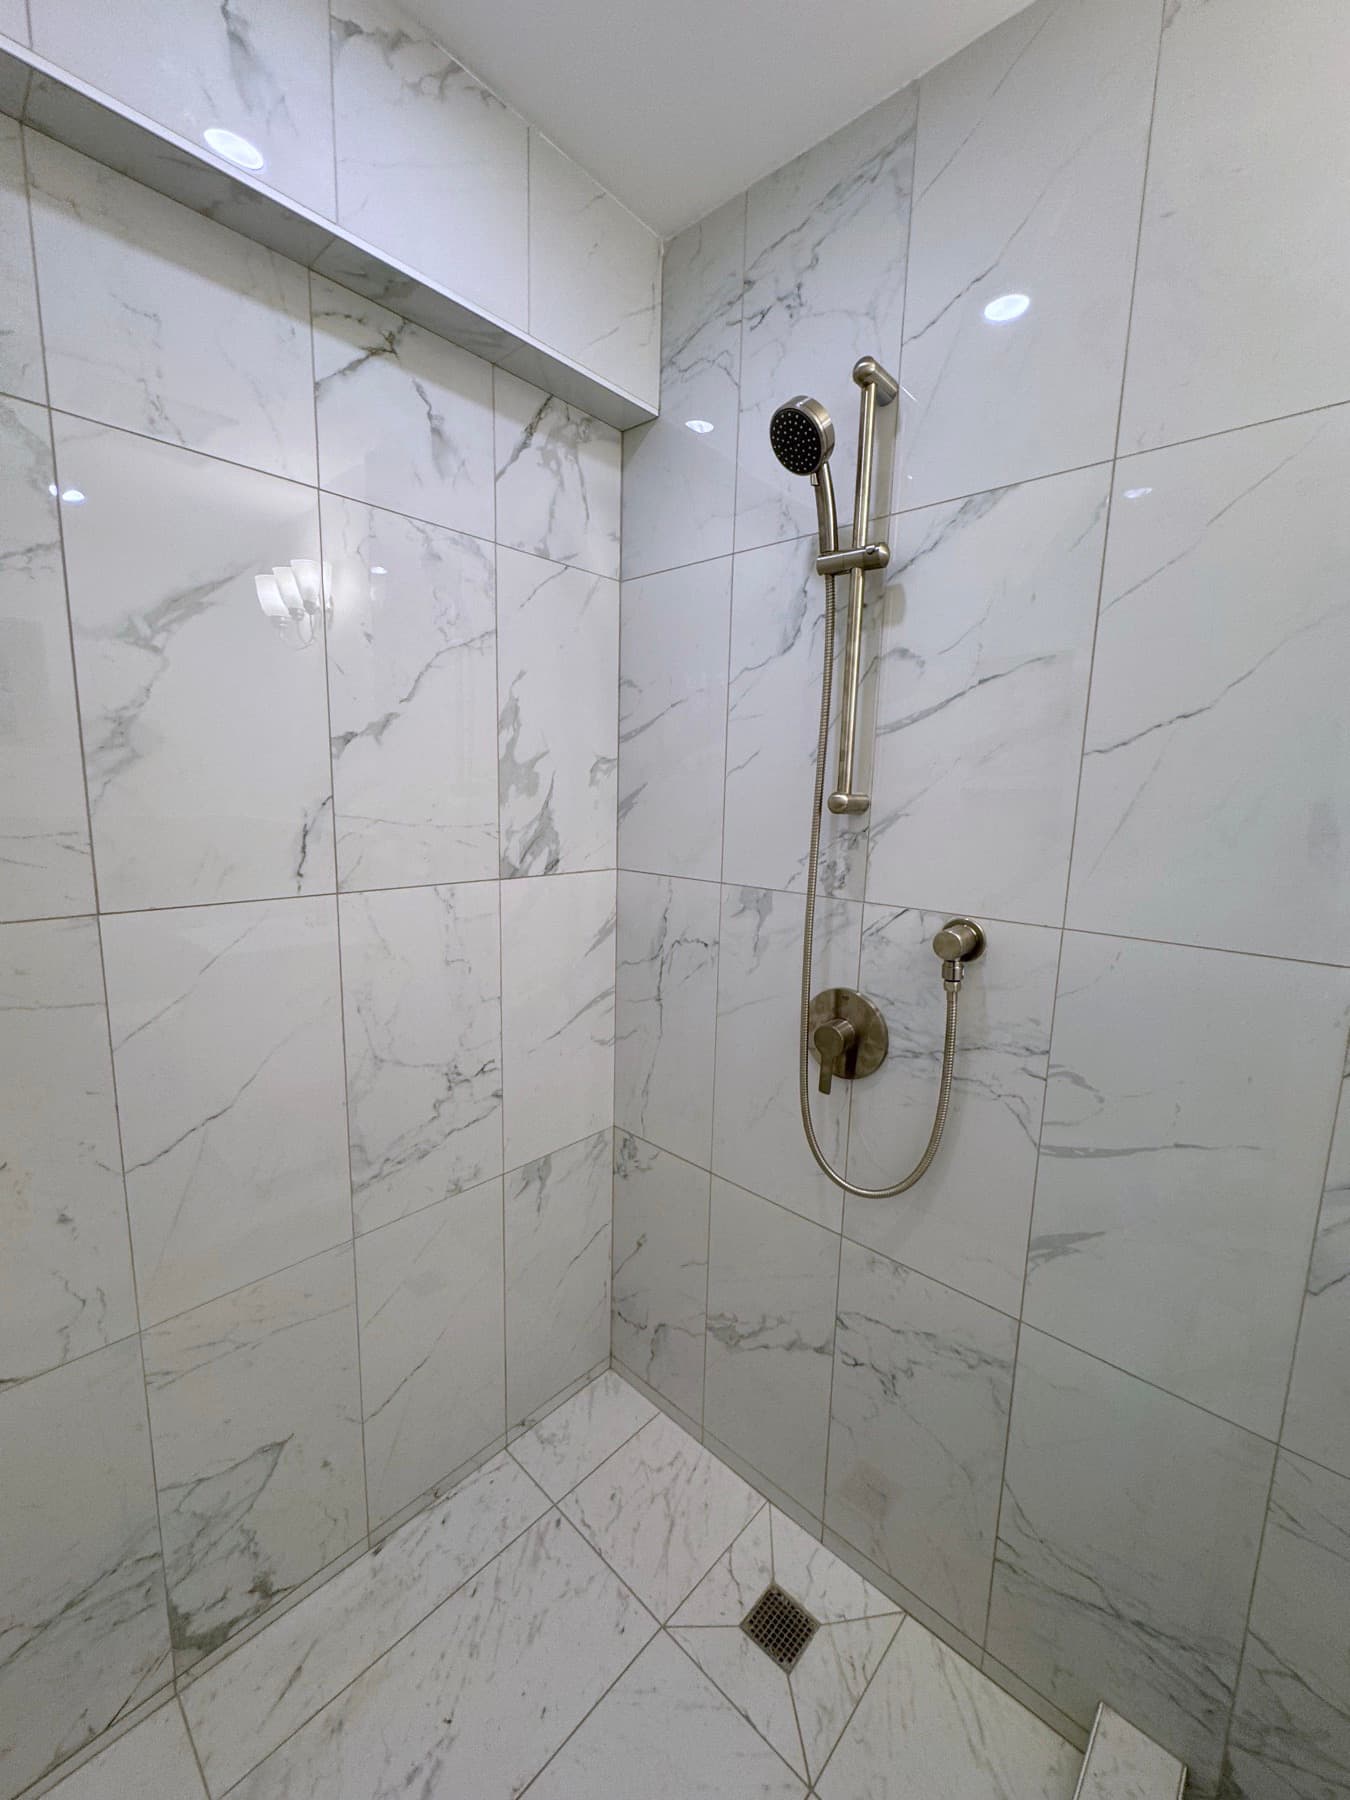
The new bathroom shower, marble-veined tile to the ceiling, a recessed niche along the top, brushed nickel fittings

During the Work

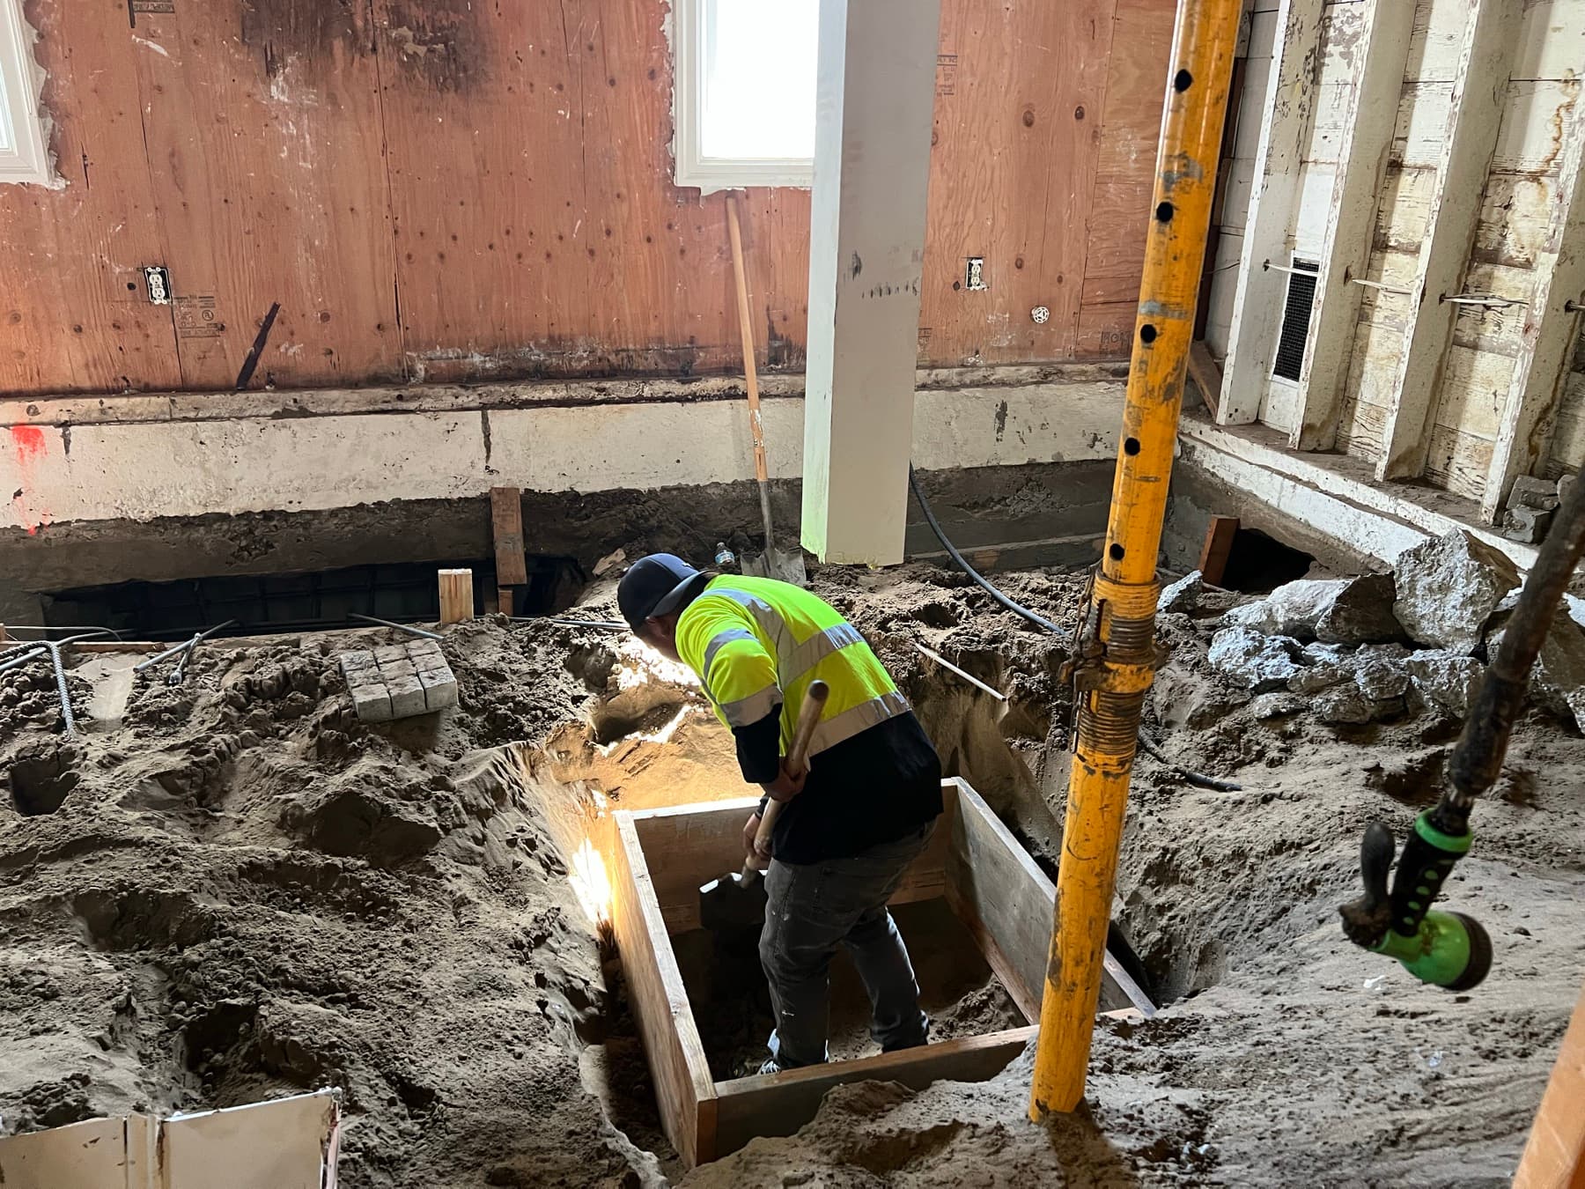
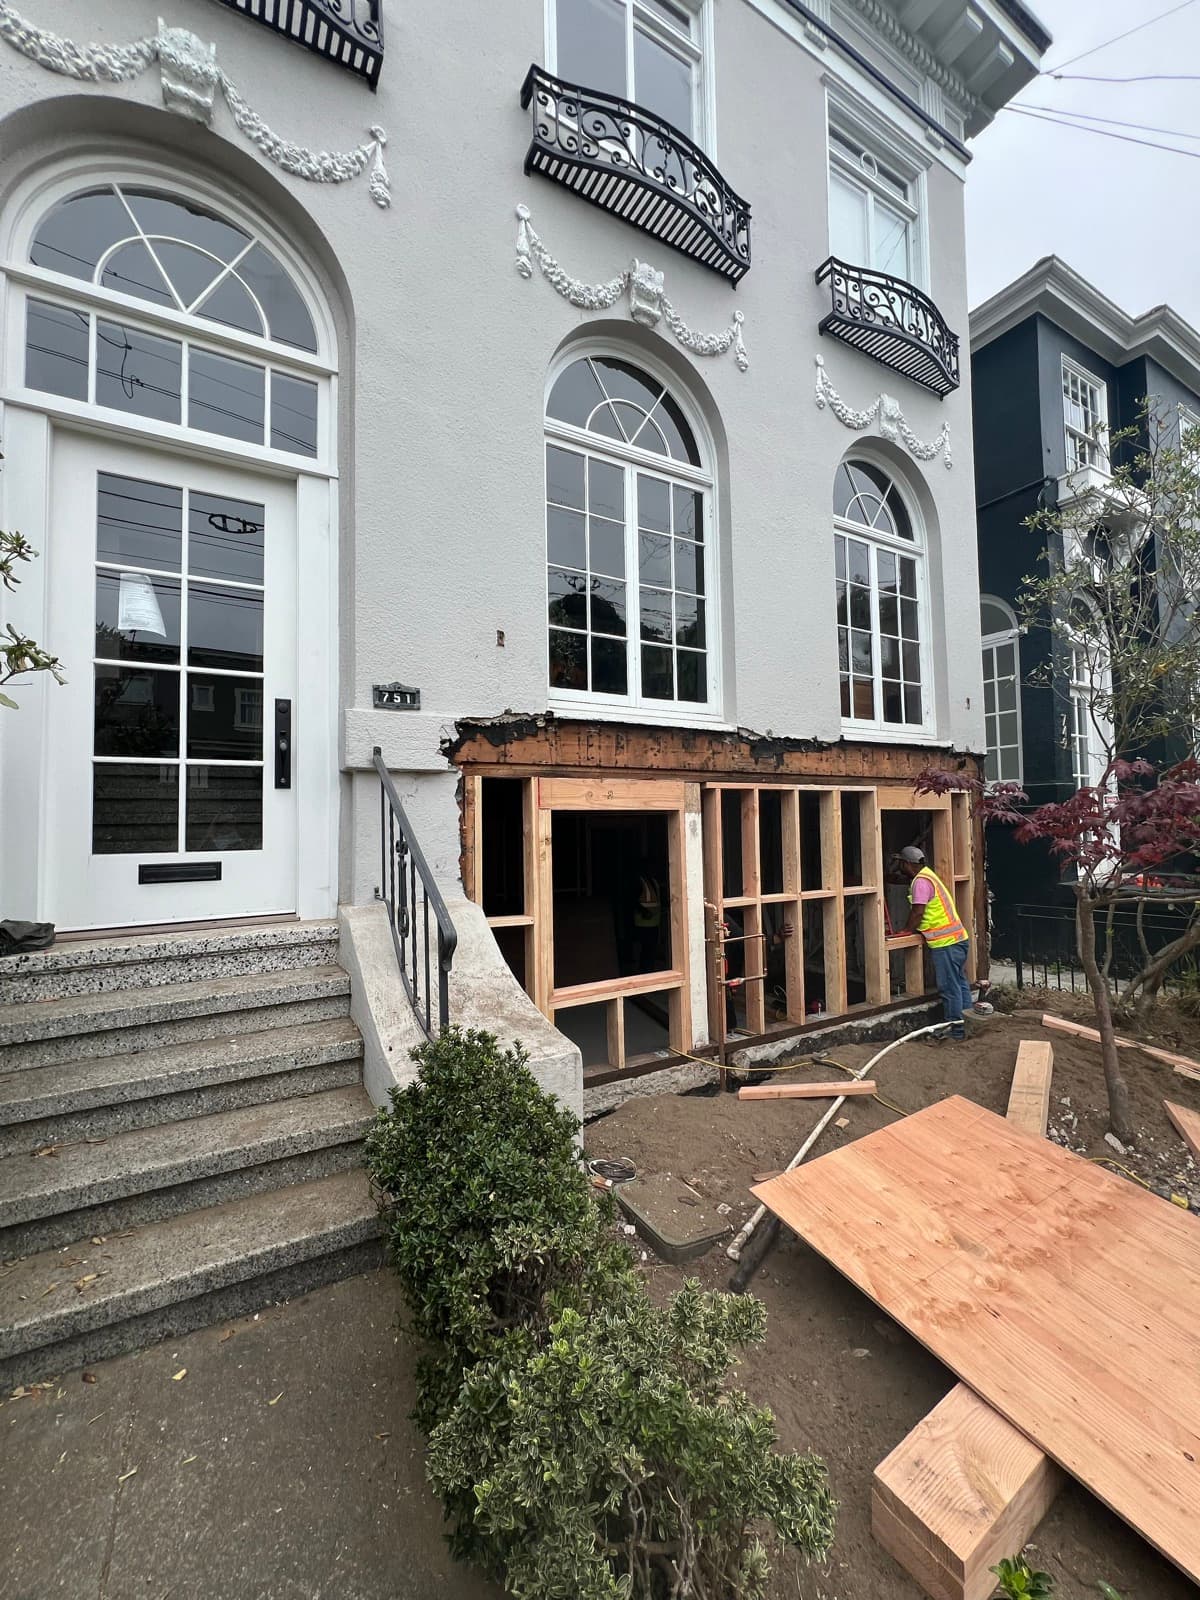
The lower level was dug out from beneath before it could be built back up.

Underpinning the foundation: digging beneath the original footing to form a new one below it
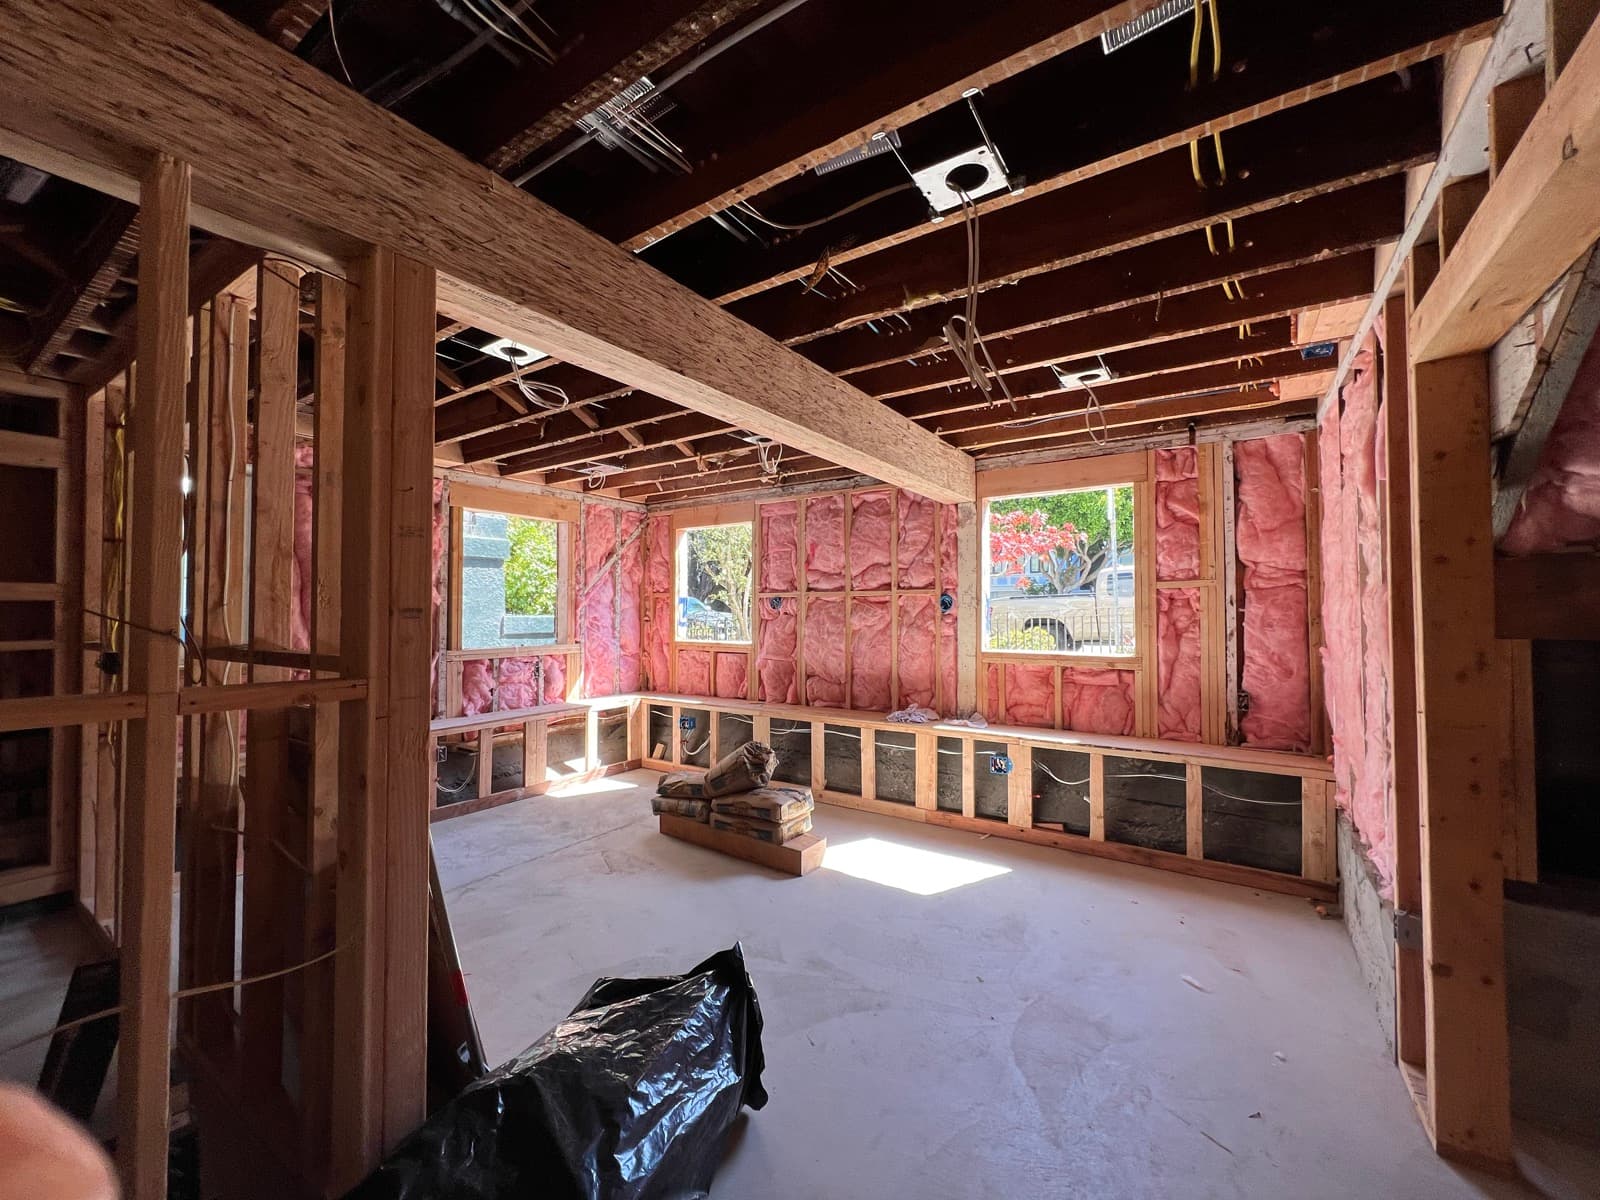
The bedroom taking shape: framed and insulated, with three new window openings bringing daylight into what had been a closed garage
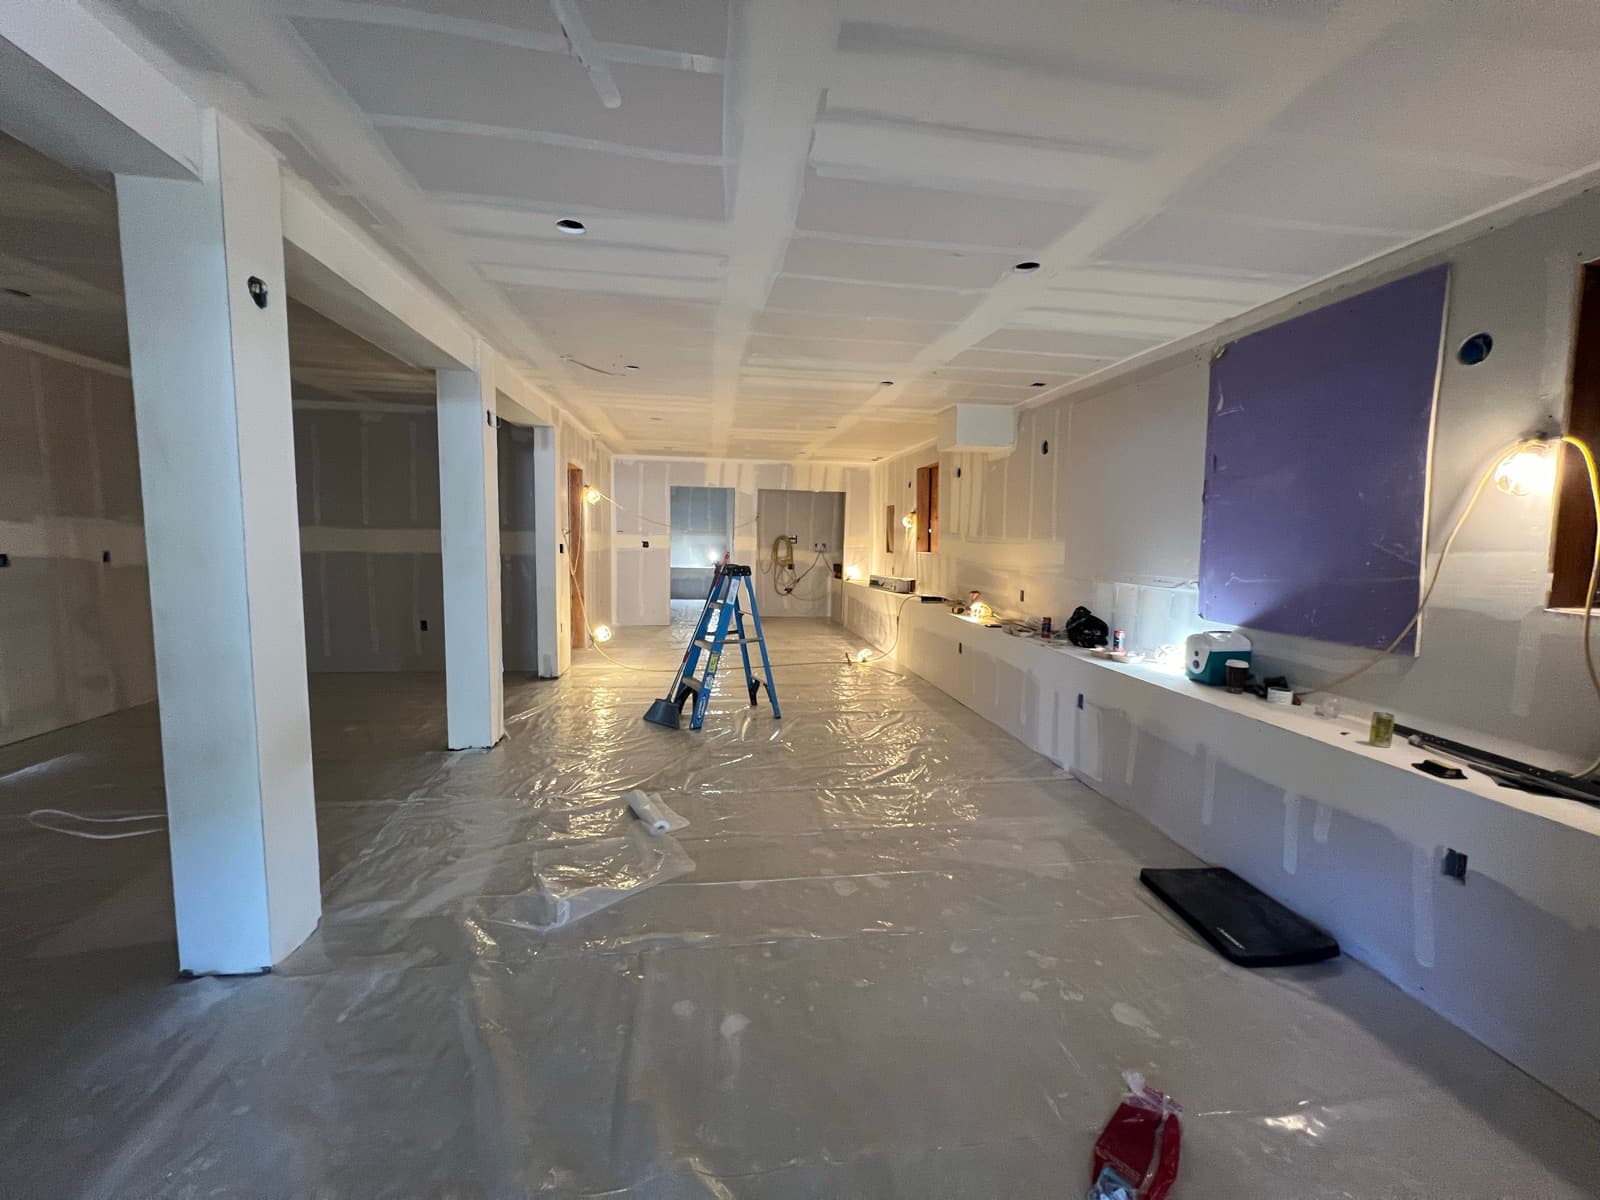
The lower level drywalled, the new ceiling height plain, the posts boxed in

“She truly listened to what we needed, guiding us from design through execution and helping us add 1,250 square feet of living space.”

Alex · the owner

Wondering what your home could become